



Living (6.63 × 4.44)
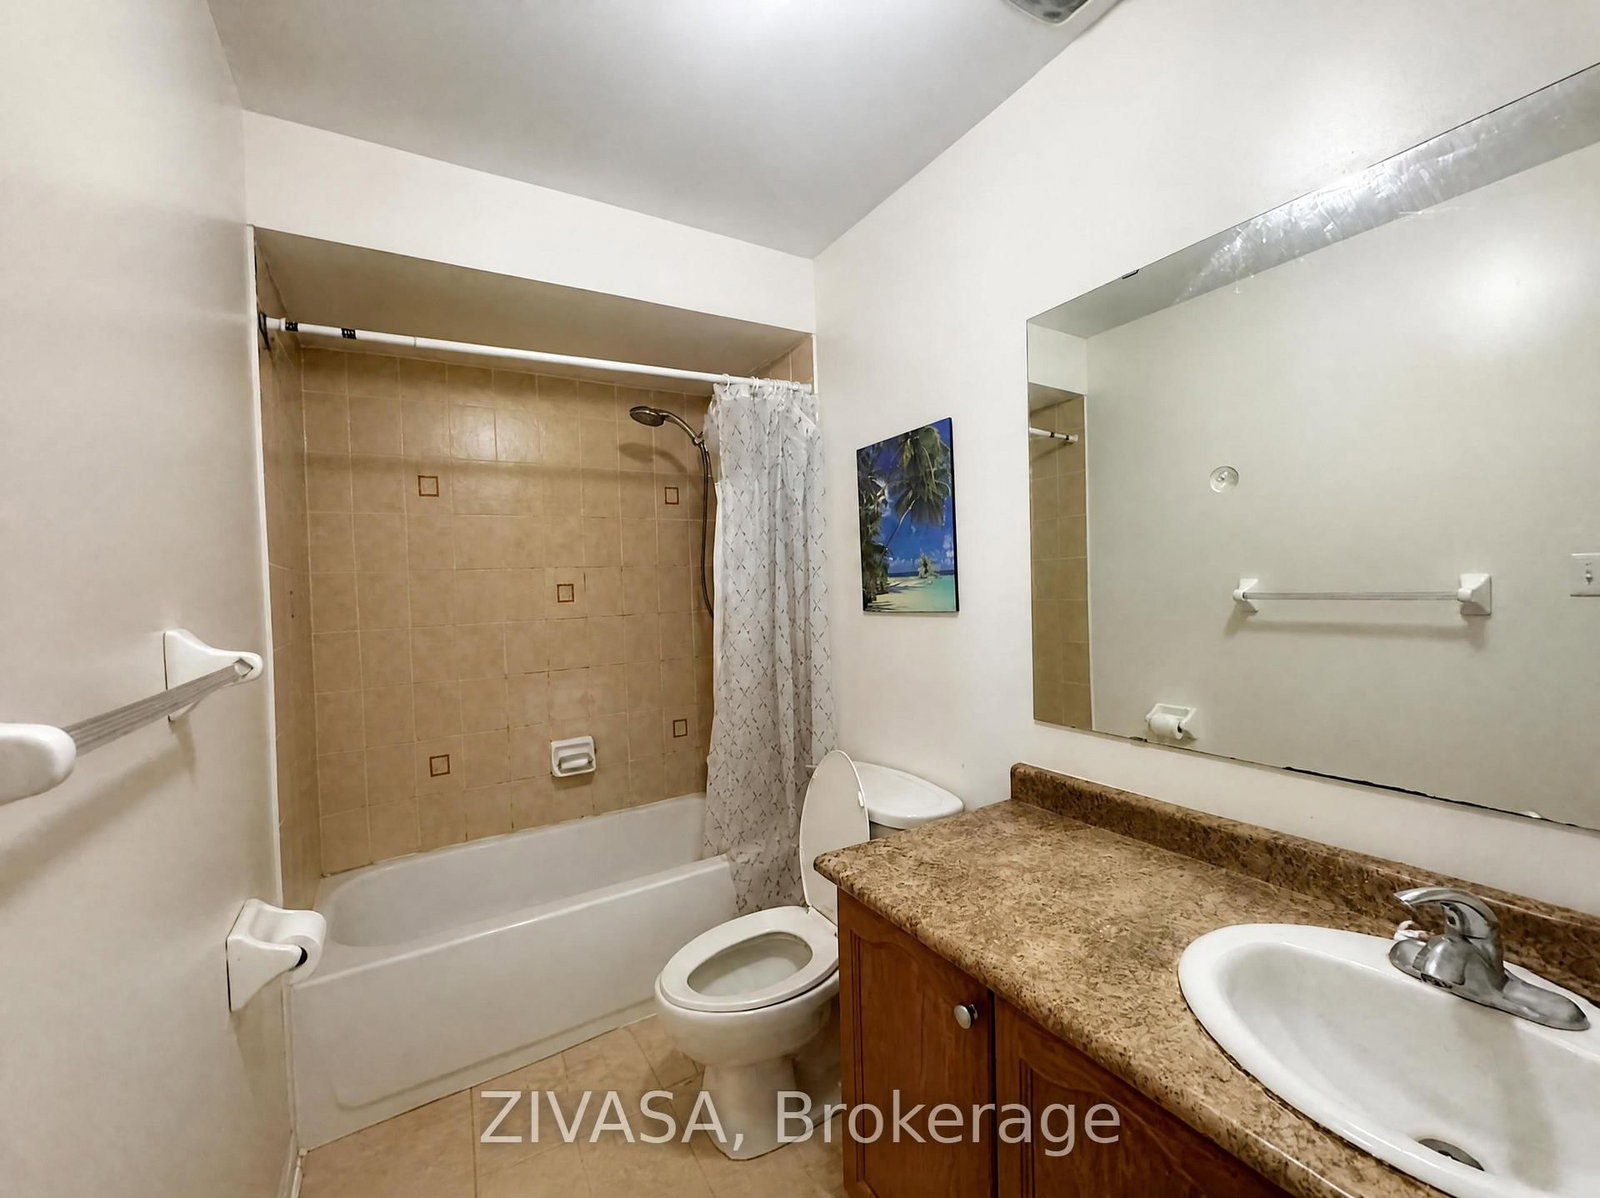
2 Pc Bath
Level: Main
Northwest Sandalwood Parkway, Brampton, Ontario L7A 0J3
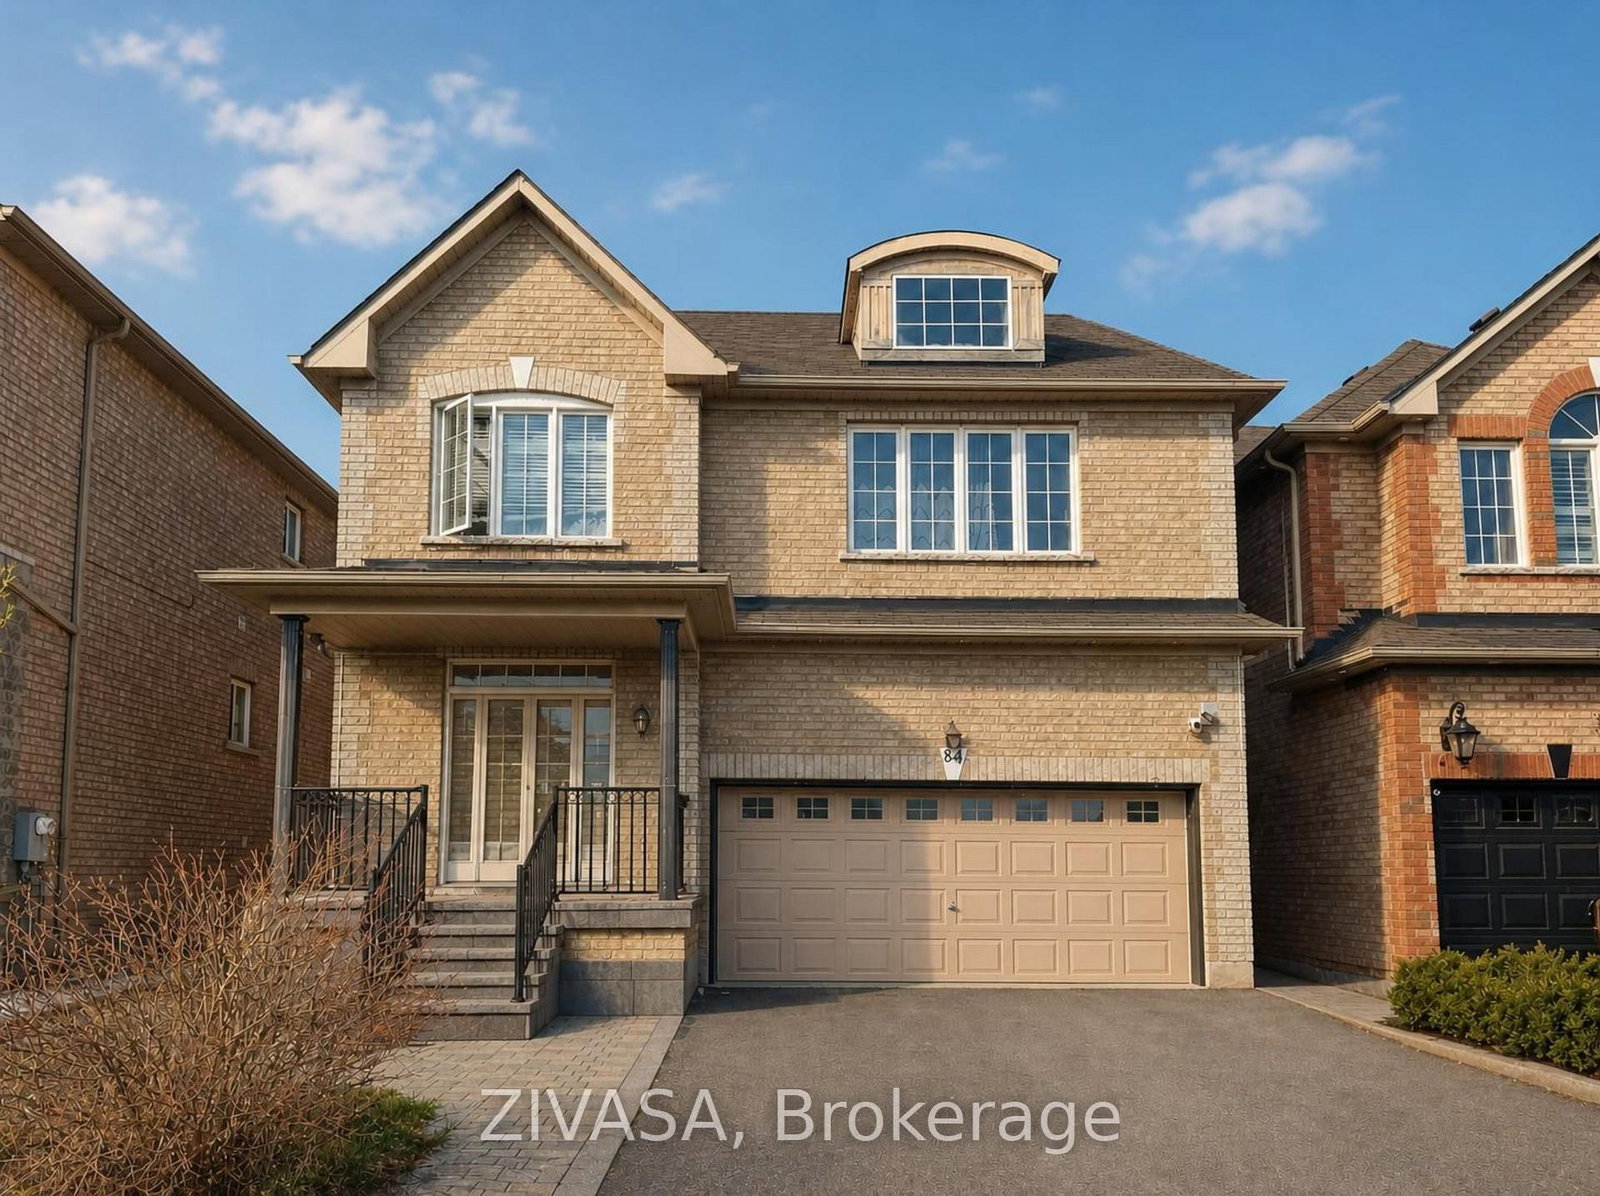
Beautiful open concept detached house for rent in Brampton (Mayfield and Van Kirk) 3 large bedroom 2.5 bath. Separate Laundry in upper floor. Backyard oasis with firepit, stone patio, gazebo and raised vegetable garden to enjoy in the summer months. Basement not included. Prefer working professionals / Small family. Minutes from highway 410 and close to all amenities. Pet allowed with restrictions
Buy/Sell history for UPPER-84 Game Creek Cres, Brampton, Ontario
Sale history on this site covers the last 2 years, the window permitted under the TRREB MLS® VOW agreement.
| Date Start | Date End | List Price | Price | Event | Listing ID |
|---|---|---|---|---|---|
| N/A | N/A | $3,000 | N/A | Pc | W13770762 |
Estimated value requires sign in
AI market estimates use sold comparables and are available after you sign in and accept MLS® VOW terms.
2 Pc Bath
Level: Main
Level: Main
Level: Main
4 Pc Ensuite
Level: 2nd
Level: 2nd
3 Pc Ensuite
Level: 2nd
Comparable sales require sign in
Closing prices and sold comps are available to registered visitors who accept MLS® VOW terms on this site.
Mortgage tools apply to sale listings.
Expand Neighbourhood demographics to load Statistics Canada census charts.
Expand Market details to load neighbourhood price and activity trends.
$3,000/mo
$3,000/mo
CAD
Estimated market value
The trademarks MLS®, Multiple Listing Service® and the associated logos are owned by CREA and identify the quality of services provided by real estate professionals who are members of CREA.