




Kitchen (2.71 × 4.23)
Laminate · O/Looks Backyard · W/O To Yard
Level: Ground
Nobleton, King, Ontario L0G 1N0
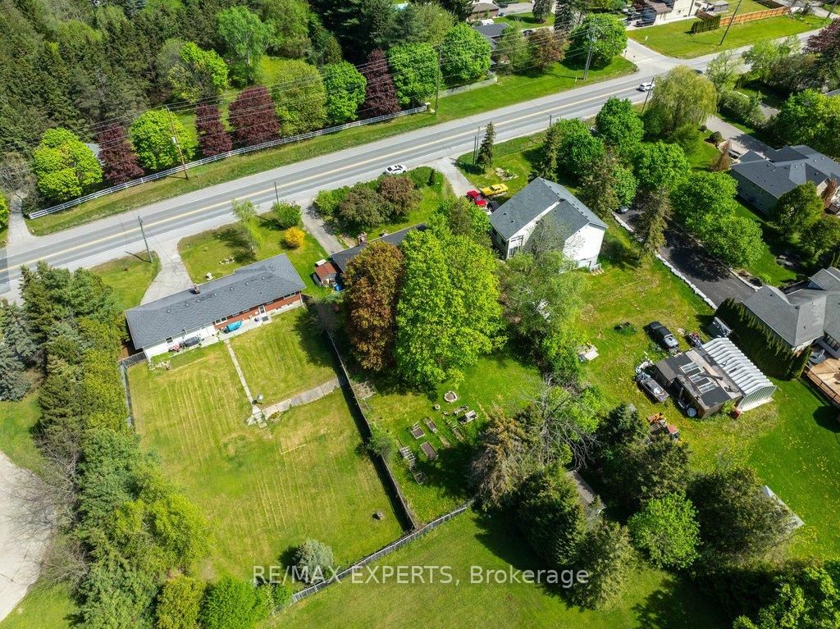
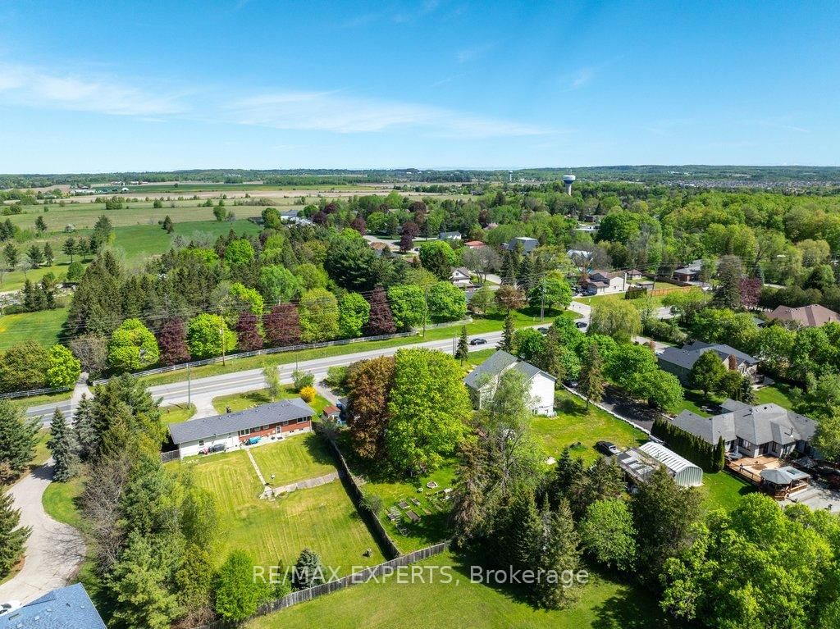
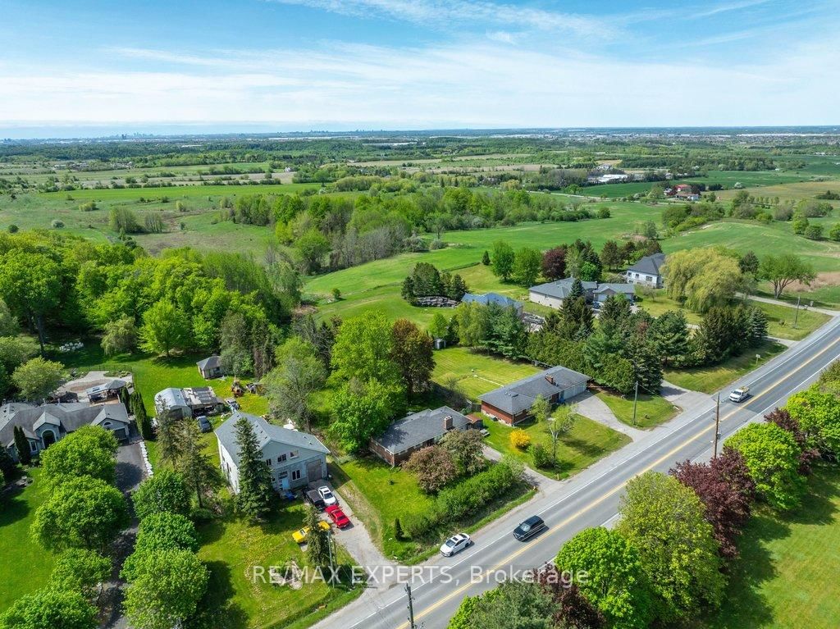
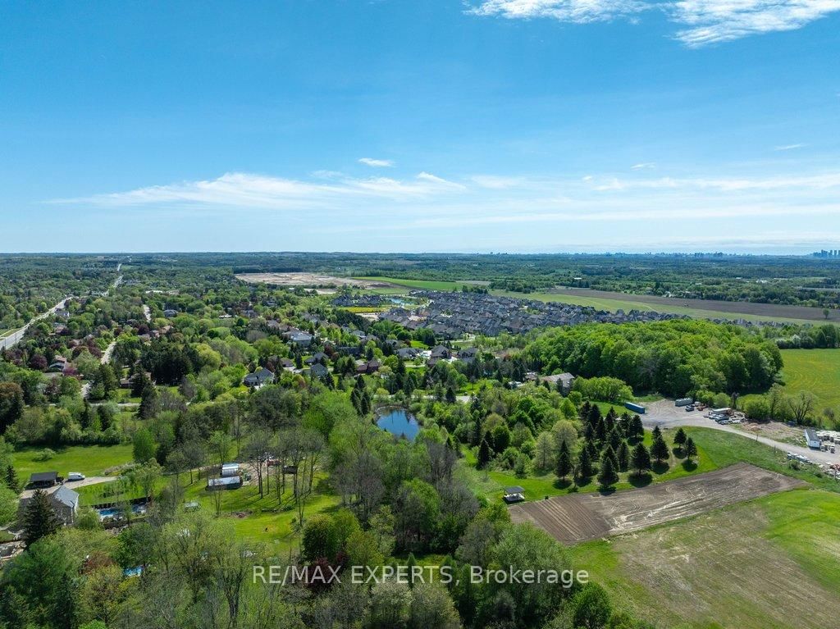
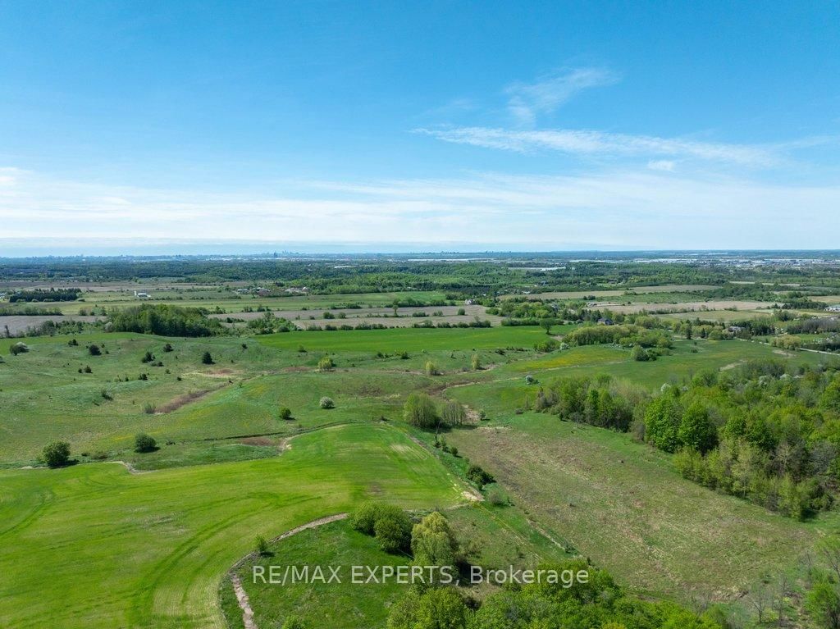
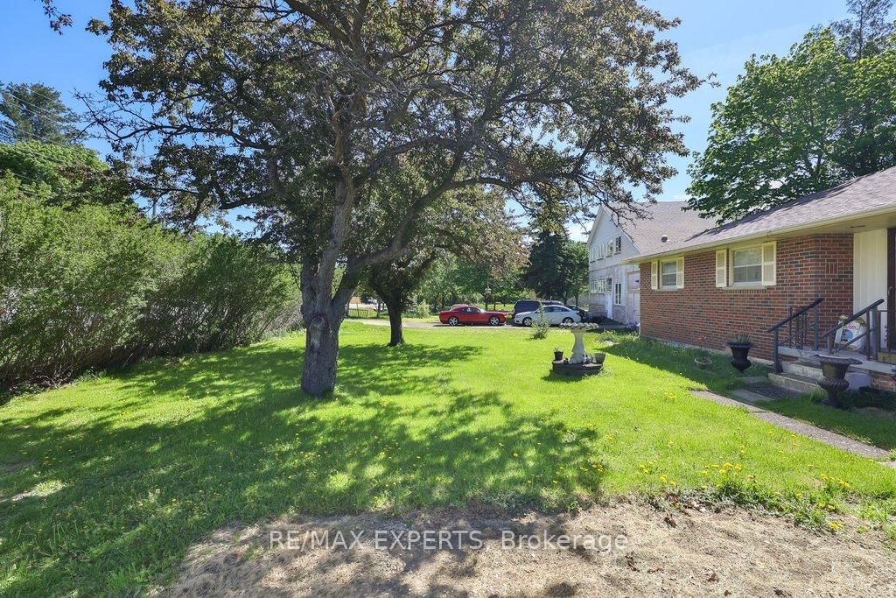
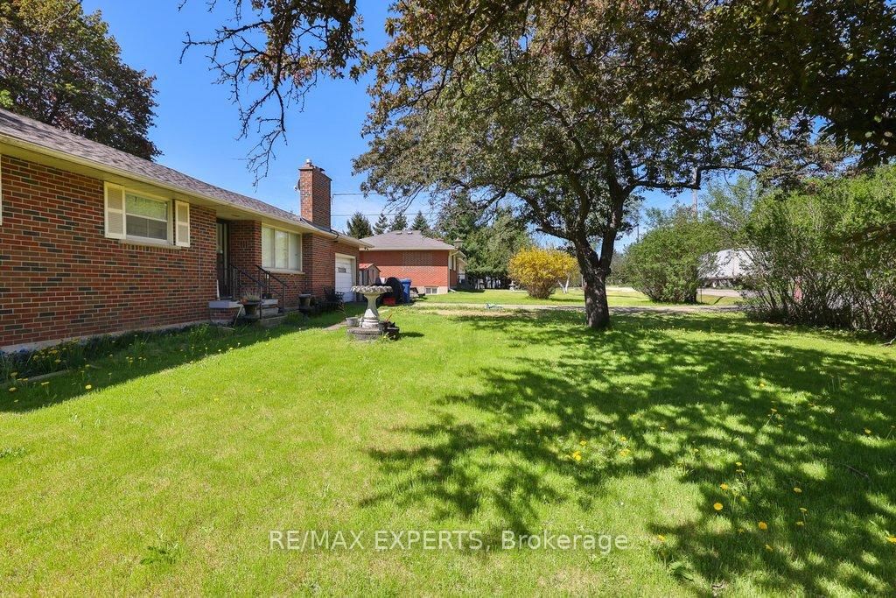
Just under 1/2 acre, 96 ft. x 200 ft. lot offers the potential of a lot severance in the future. Situated in the growing community of Nobleton. Renovate or extend the existing bungalow or build your dream home. Ideal for buyers that need plenty of parking and quick access to highways. The property is tenanted with tenants that are willing to stay or vacate. Closing can be immediate if assuming existing tenants.
Buy/Sell history for 6531 King Rd, King, Ontario
Sale history on this site covers the last 2 years, the window permitted under the TRREB MLS® VOW agreement.
| Date Start | Date End | List Price | Price | Event | Listing ID |
|---|---|---|---|---|---|
| N/A | N/A | $990,000 | N/A | Pc | N13175214 |
Estimated value requires sign in
AI market estimates use sold comparables and are available after you sign in and accept MLS® VOW terms.
Laminate · O/Looks Backyard · W/O To Yard
Level: Ground
hardwood floor · Combined W/Living
Level: Ground
hardwood floor · Combined W/Dining
Level: Ground
hardwood floor · Closet
Level: Ground
hardwood floor · Closet
Level: Ground
Hardwood Floor
Level: Ground
Comparable sales require sign in
Closing prices and sold comps are available to registered visitors who accept MLS® VOW terms on this site.
Monthly Payment
$4,539
Total monthly payment
$4,921
Break-even down payment
100%
Expand Neighbourhood demographics to load Statistics Canada census charts.
Expand Market details to load neighbourhood price and activity trends.
$990,000
$990,000
CAD
Estimated market value
The trademarks MLS®, Multiple Listing Service® and the associated logos are owned by CREA and identify the quality of services provided by real estate professionals who are members of CREA.