



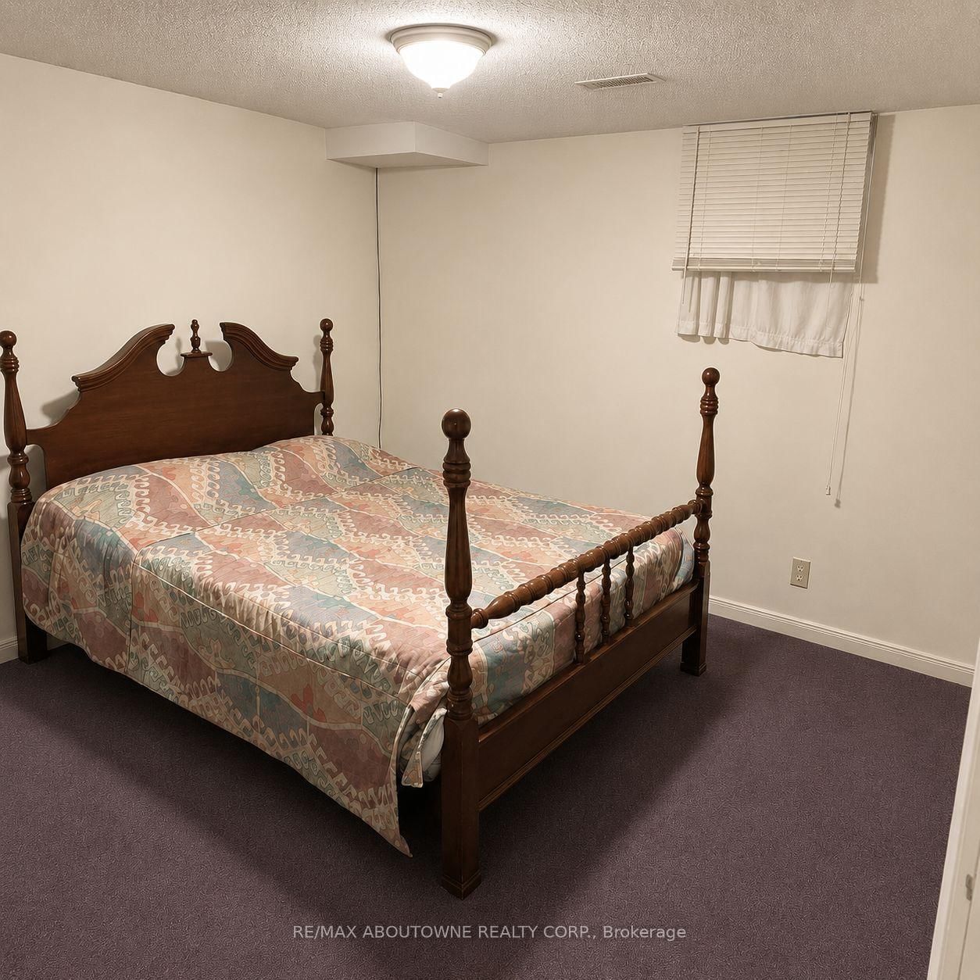
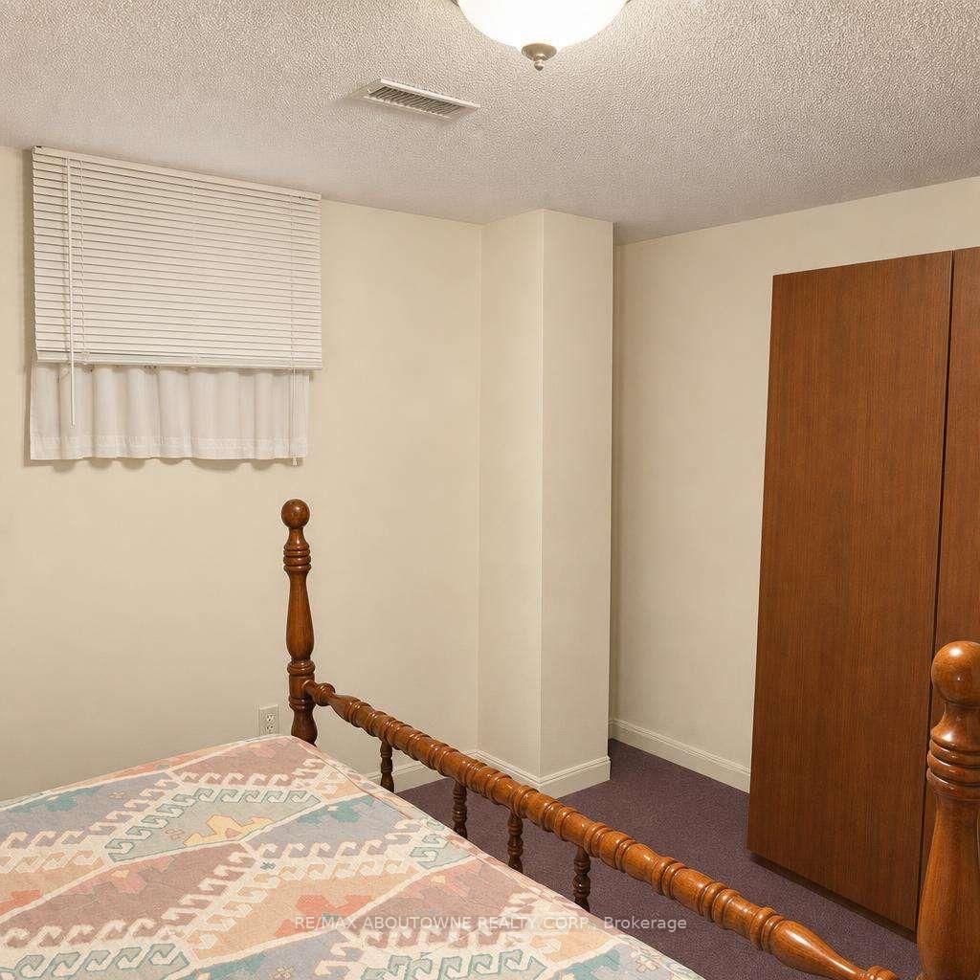
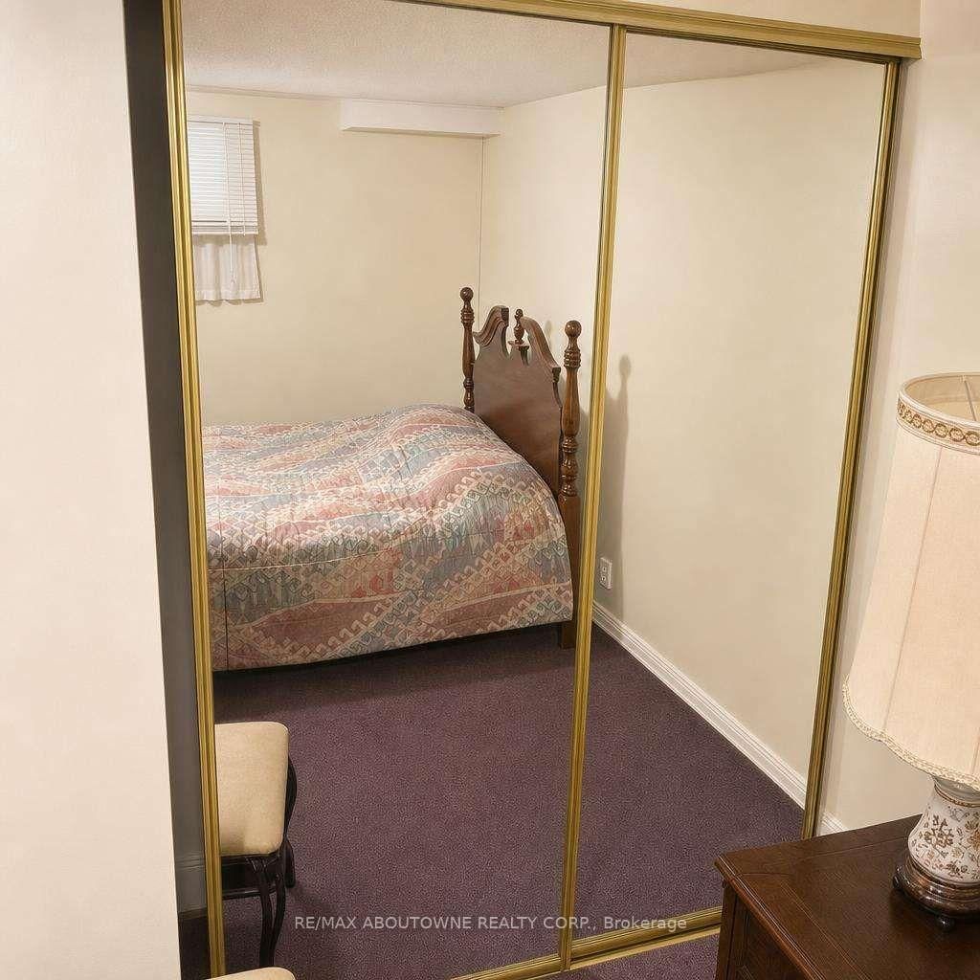

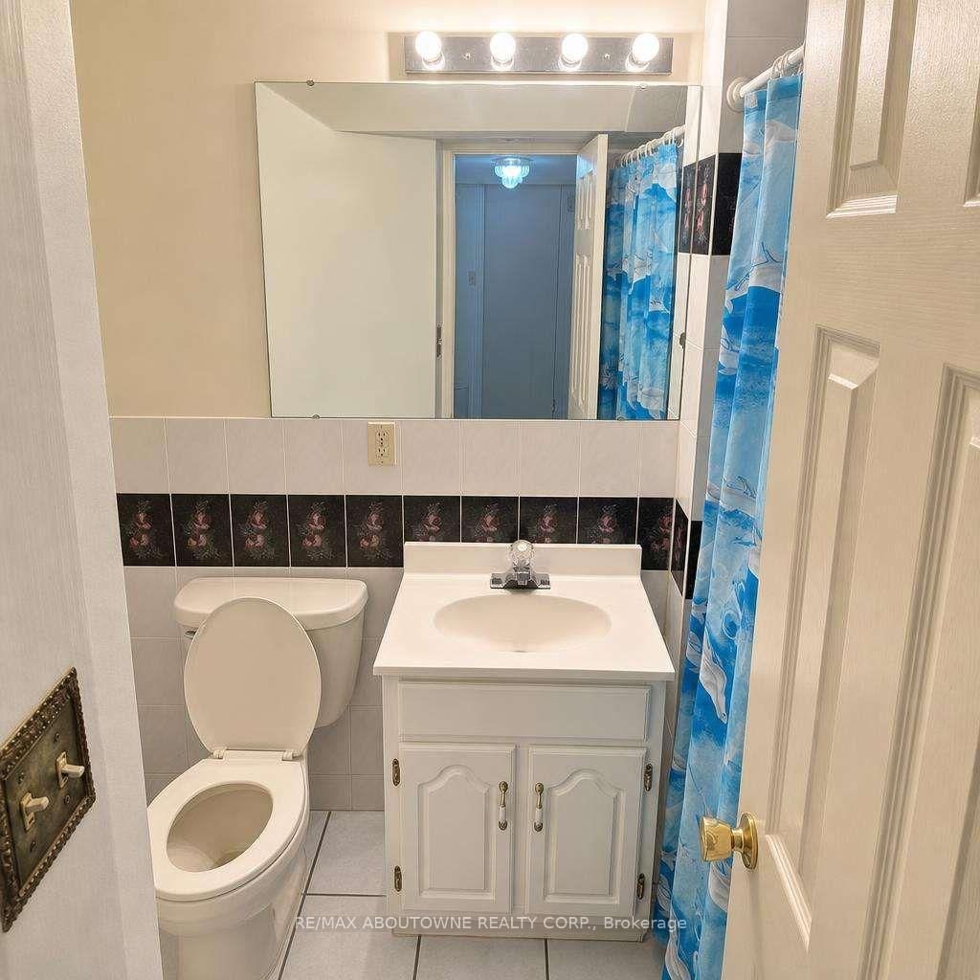
Living (3.34 × 4.95)
Level: Main
Hurontario, Mississauga, Ontario L4Z 3A3
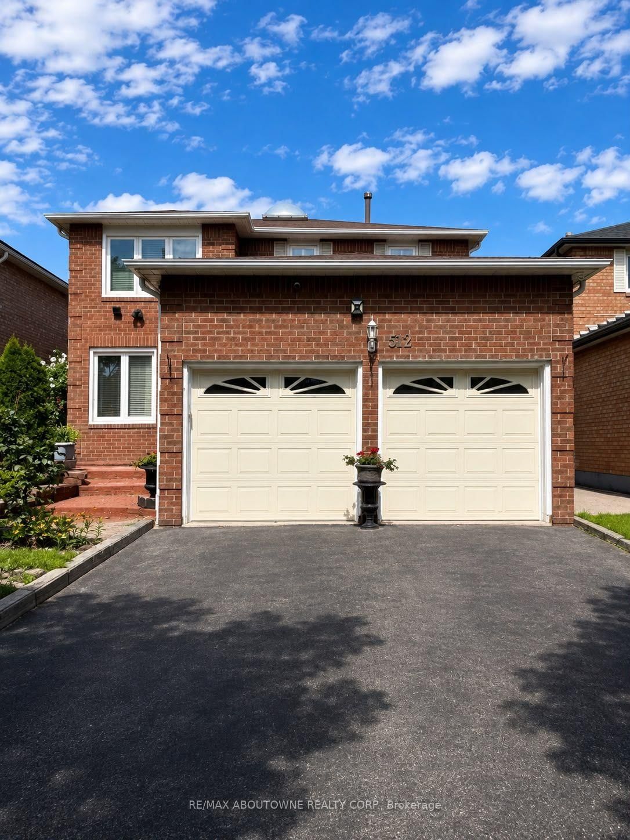
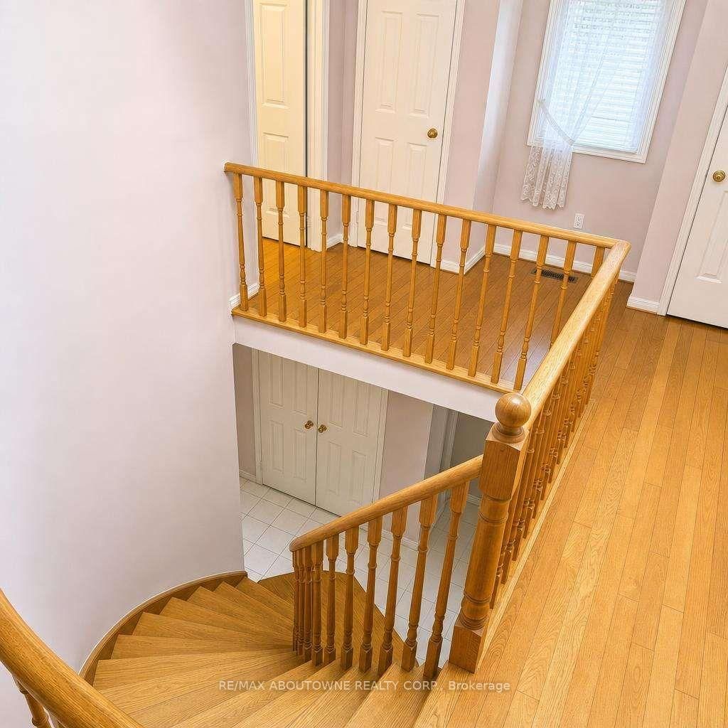
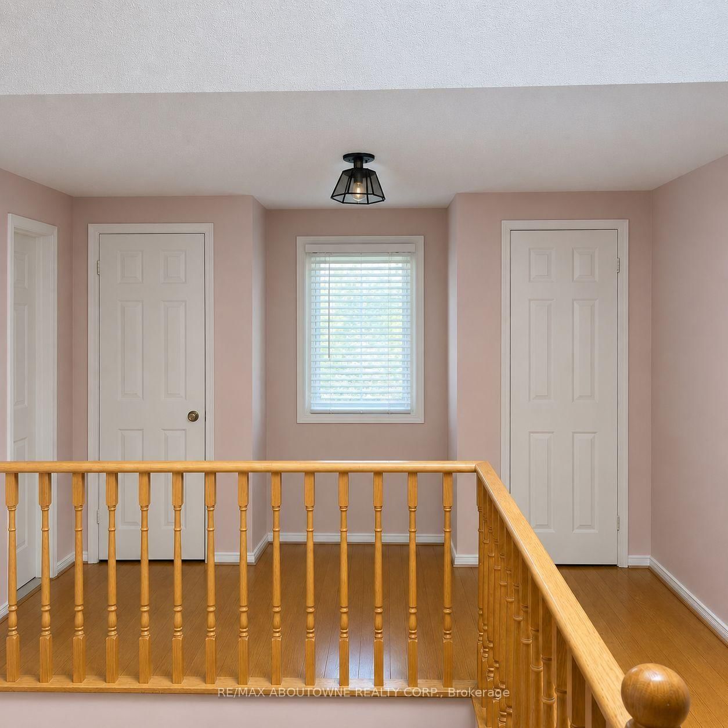
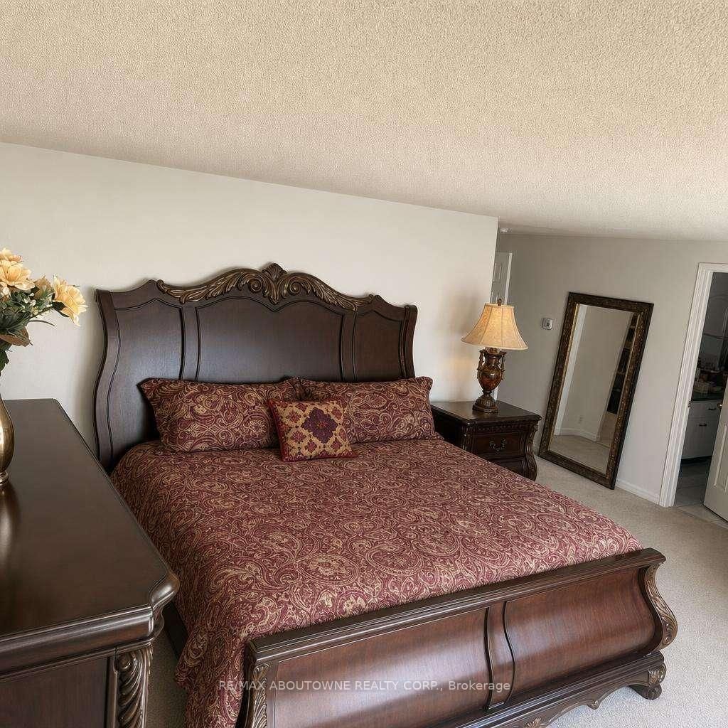
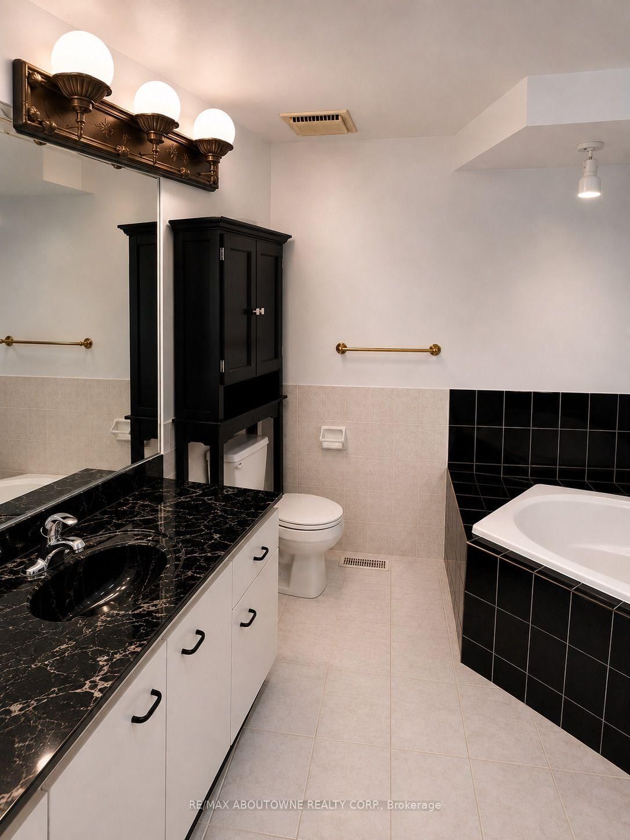
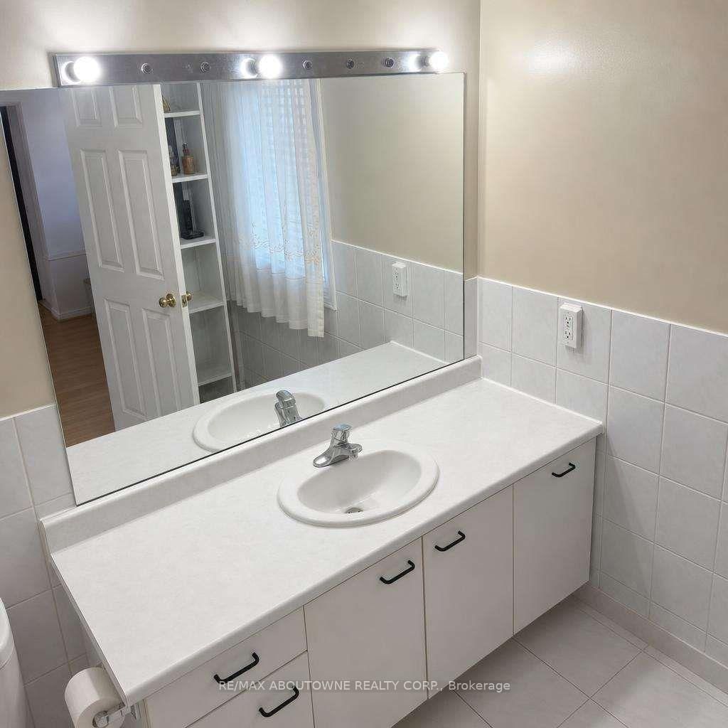
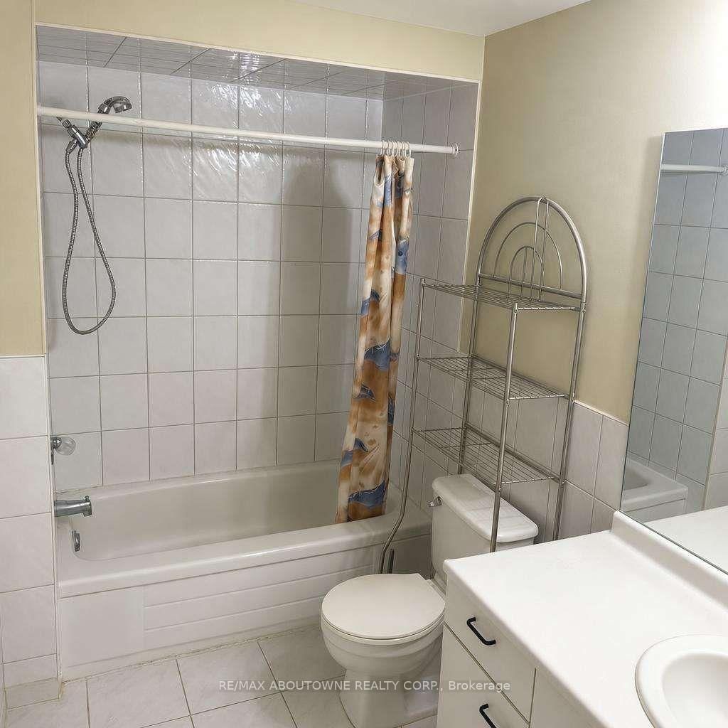
Welcome to 512 Chieftan Circle, a spacious 4+1 bedroom, 3.5-bathroom detached home in Mississauga's vibrant Hurontario neighbourhood, where everyday comfort and memorable gatherings come naturally. Welcome guests into the generous living and dining rooms, perfect for celebrations, family dinners and relaxing evenings, while the spacious kitchen with stainless steel appliances offers plenty of room to cook, connect and create lasting memories. Upstairs, the primary suite provides a peaceful retreat with a beautiful 4-piece ensuite featuring a deep soaker tub and separate shower, while three additional bedrooms offer space for family, guests or a home office. Complete with a double-car garage and a convenient location close to shopping, restaurants, parks, schools, transit and major commuter routes, this wonderful home is ready for its next chapter-don't miss your opportunity to make it yours!
Buy/Sell history for 512 Chieftan Circ, Mississauga, Ontario
Sale history on this site covers the last 2 years, the window permitted under the TRREB MLS® VOW agreement.
| Date Start | Date End | List Price | Price | Event | Listing ID |
|---|---|---|---|---|---|
| N/A | N/A | $1,249,000 | N/A | Pc | W13689096 |
Estimated value requires sign in
AI market estimates use sold comparables and are available after you sign in and accept MLS® VOW terms.
Level: Main
Level: Main
Level: Main
Level: Main
Level: 2nd
Level: 2nd
Level: 2nd
Level: Main
Comparable sales require sign in
Closing prices and sold comps are available to registered visitors who accept MLS® VOW terms on this site.
Monthly Payment
$5,726
Total monthly payment
$6,450
Break-even down payment
100%
Expand Neighbourhood demographics to load Statistics Canada census charts.
Expand Market details to load neighbourhood price and activity trends.
$1,249,000
$1,249,000
CAD
Estimated market value
The trademarks MLS®, Multiple Listing Service® and the associated logos are owned by CREA and identify the quality of services provided by real estate professionals who are members of CREA.