

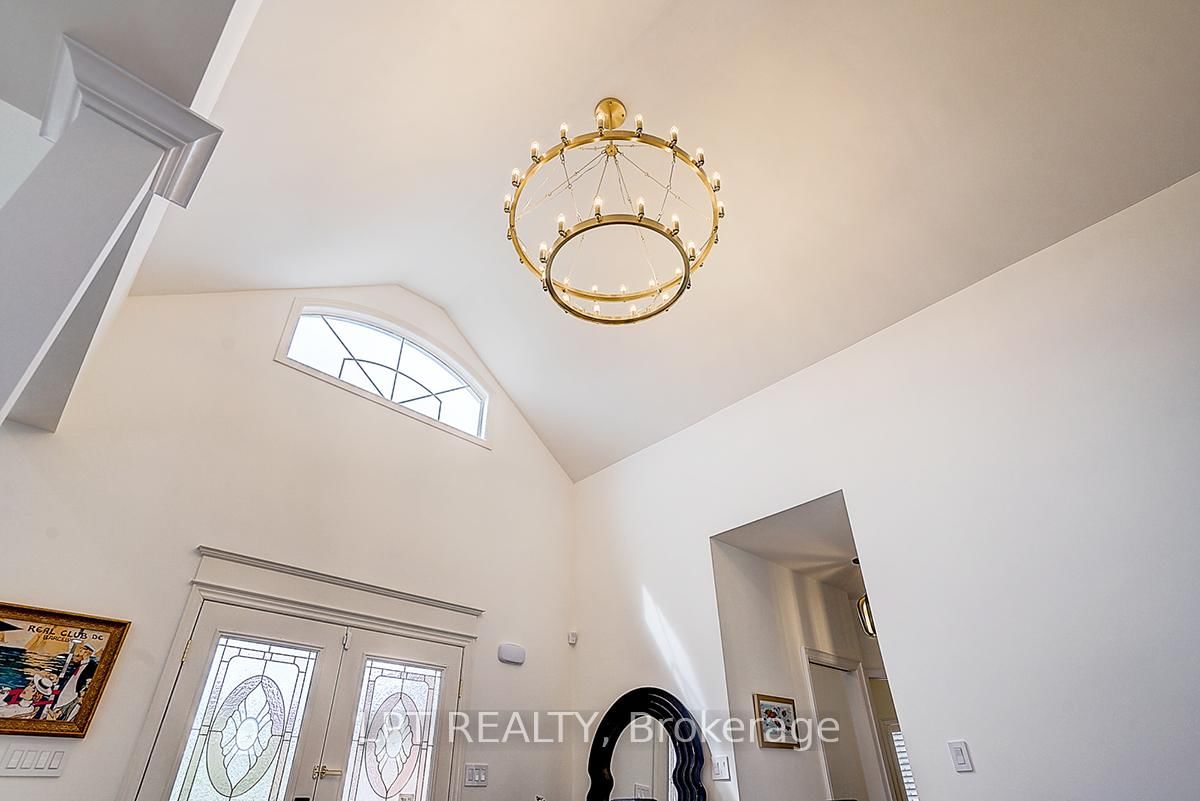


Living (3.72 × 5.24)
hardwood floor · Coffered Ceiling · Pot Lights
Level: Main
Stonehaven-Wyndham, Newmarket, Ontario L3X 1V8
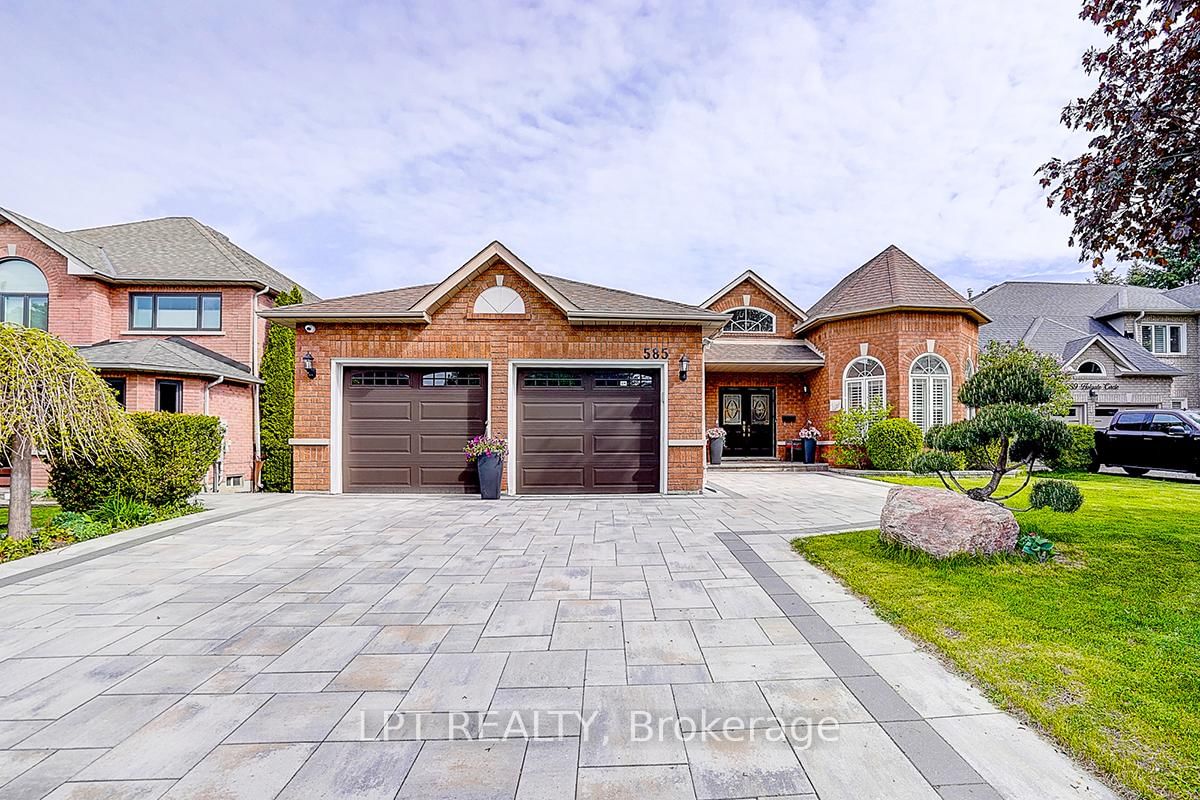
***Furnished Property ***Welcome To This Exceptional Open-Concept Bungalow For Lease In Prestigious Stonehaven-Wyndham! Situated On A Quiet Court And Backing Onto Conservation, This Well-Maintained Home Offers Excellent Privacy, Scenic Views And Approx. 4,400 Sq. Ft. Of Total Living Space. The Finished Walk-Out Basement Features A Self-Contained 2-Bedroom Suite With Two Separate Walk-Outs, Ideal For Extended Family Or A Nanny Suite. The Main Floor Offers 9-Ft Ceilings, Approx. 12-Ft Cathedral Ceilings In The Grand Foyer And Living Room, Hardwood And Ceramic Flooring, And A Bright Sunroom Overlooking The Conservation Area. Recent Updates Include A New Furnace (2025), Interior Renovation And Refinished Driveway (2024). Smart Home Security System, 6-Zone Irrigation, Central Water Softener And Drinking Water Filtration System. Premium 60' X 132' Lot Close To Schools, Parks, Trails, Shopping, Southlake Hospital, Highway 404 And All Amenities.
Buy/Sell history for 585 Holgate Circ, Newmarket, Ontario
Sale history on this site covers the last 2 years, the window permitted under the TRREB MLS® VOW agreement.
| Date Start | Date End | List Price | Price | Event | Listing ID |
|---|---|---|---|---|---|
| N/A | N/A | $4,480 | N/A | Pc | N13750102 |
Estimated value requires sign in
AI market estimates use sold comparables and are available after you sign in and accept MLS® VOW terms.
hardwood floor · Coffered Ceiling · Pot Lights
Level: Main
hardwood floor · Coffered Ceiling · Crown Moulding
Level: Main
Ceramic Floor · Pantry · Crown Moulding
Level: Main
Ceramic Floor · Eat-In Kitchen · W/O To Sunroom
Level: Main
hardwood floor · Gas Fireplace · Pot Lights
Level: Main
5 Pc Ensuite · W/I Closet · hardwood floor
Level: Main
hardwood floor · Closet · Crown Moulding
Level: Main
hardwood floor · Closet · Crown Moulding
Level: Main
Ceramic Floor · Closet
Level: Lower
Ceramic Floor · Closet
Level: Lower
Gas Fireplace · Broadloom · Pot Lights
Level: Lower
Ceramic Floor · Eat-In Kitchen
Level: Lower
Comparable sales require sign in
Closing prices and sold comps are available to registered visitors who accept MLS® VOW terms on this site.
Mortgage tools apply to sale listings.
Expand Neighbourhood demographics to load Statistics Canada census charts.
Expand Market details to load neighbourhood price and activity trends.
$4,480/mo
$4,480/mo
CAD
Estimated market value
The trademarks MLS®, Multiple Listing Service® and the associated logos are owned by CREA and identify the quality of services provided by real estate professionals who are members of CREA.