


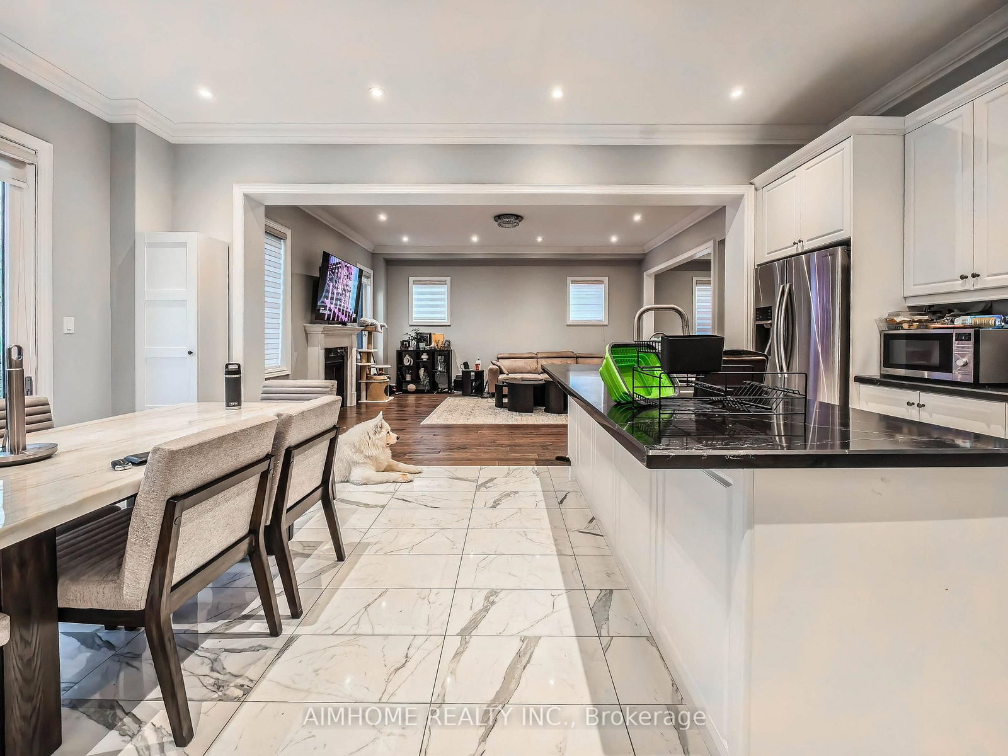
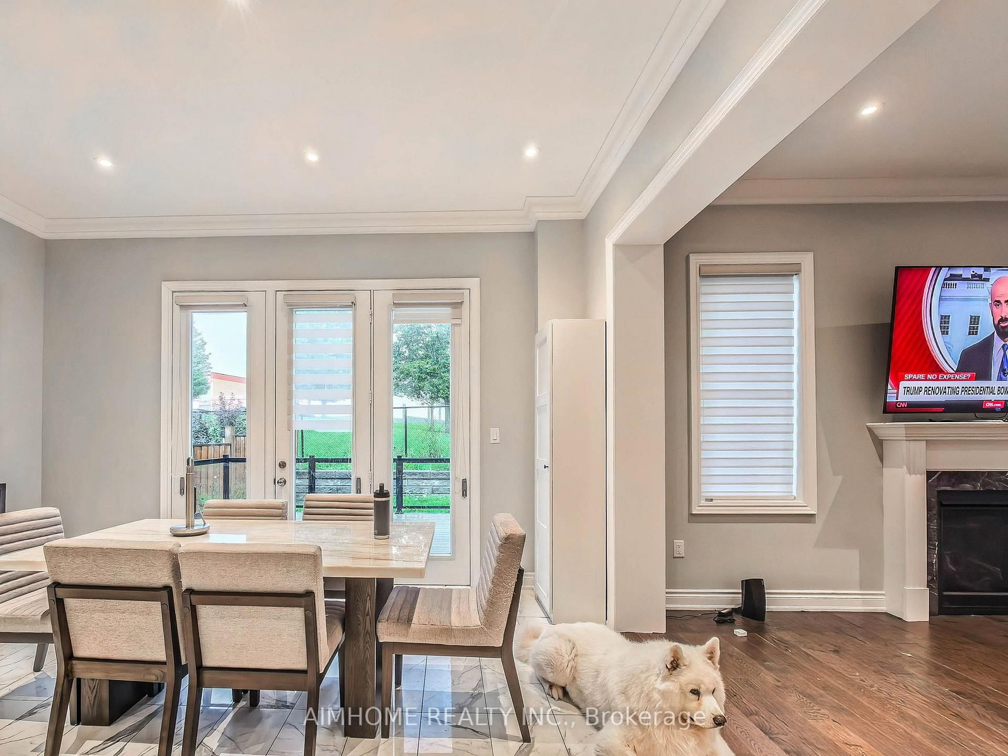
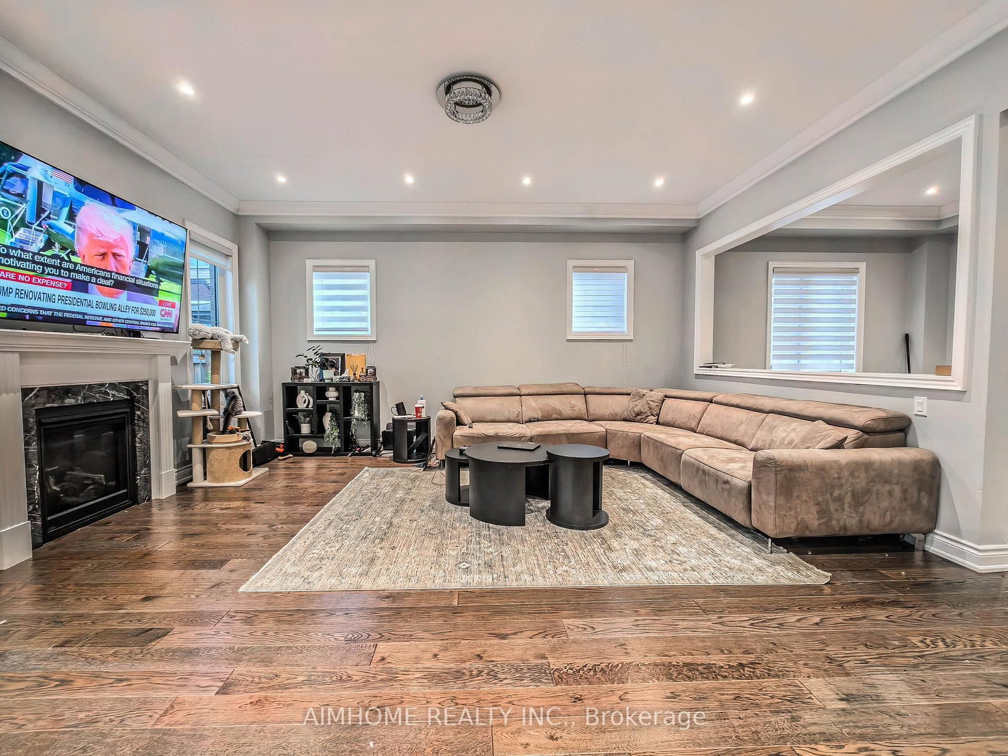
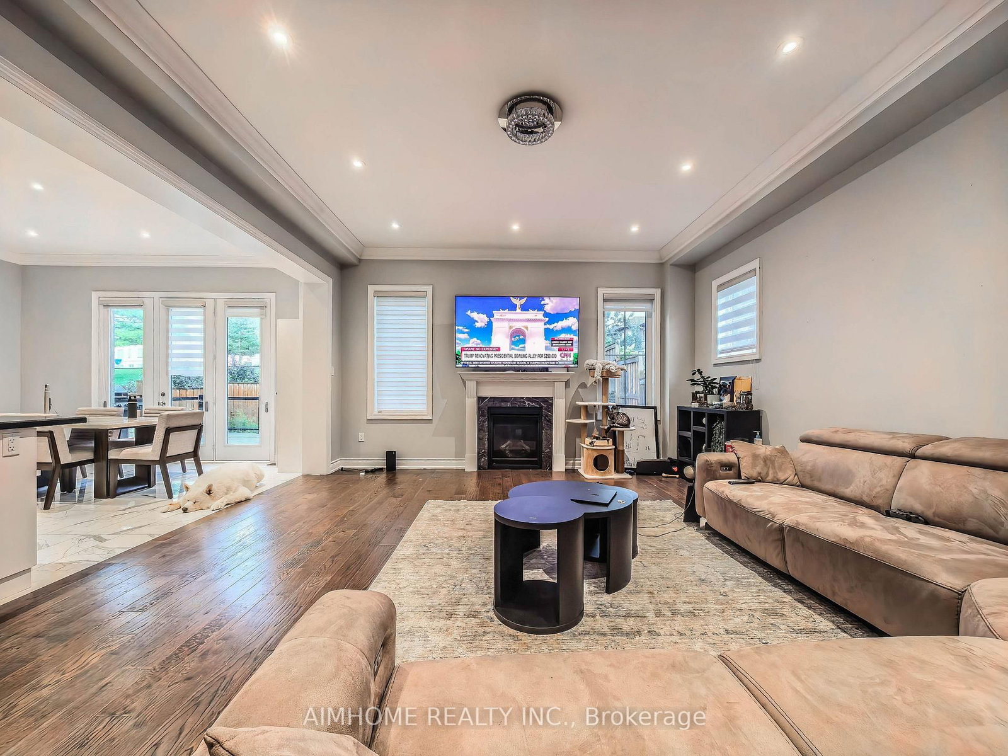
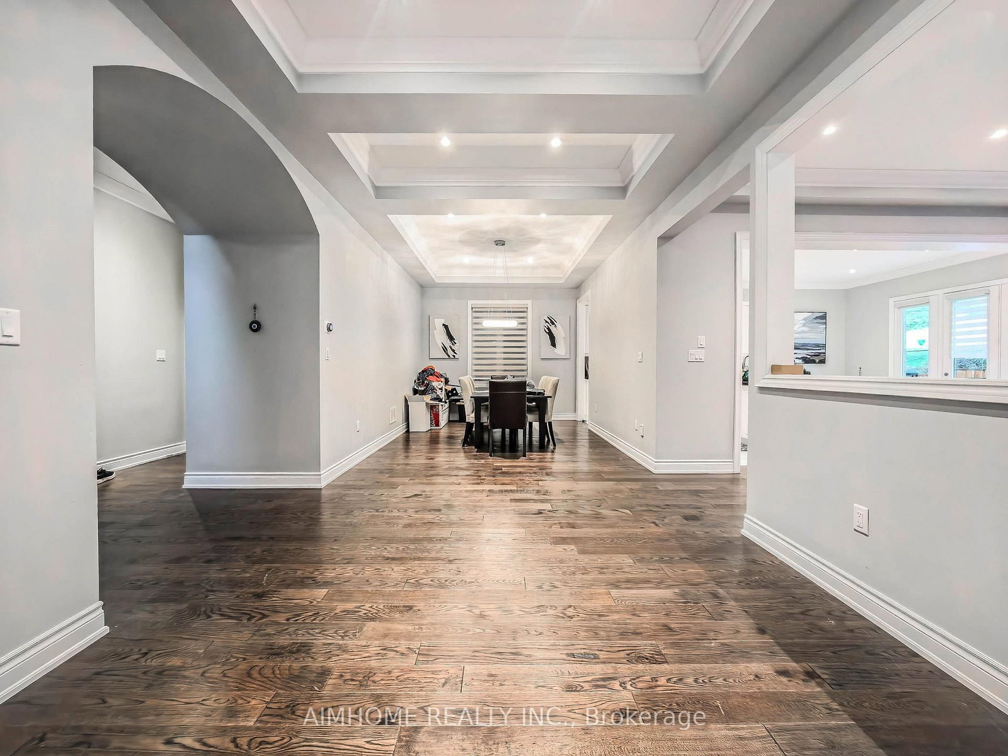


Living (3.35 × 4.57)
hardwood floor · Pot Lights · Coffered Ceiling
Level: Main
Stonehaven-Wyndham, Newmarket, Ontario L3X 0J8
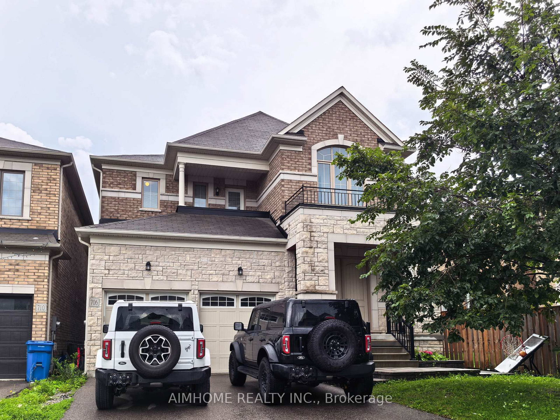
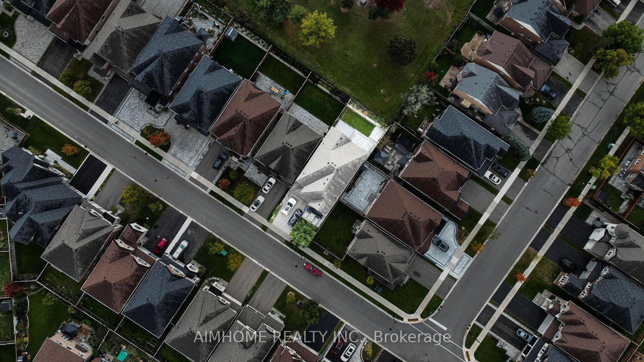
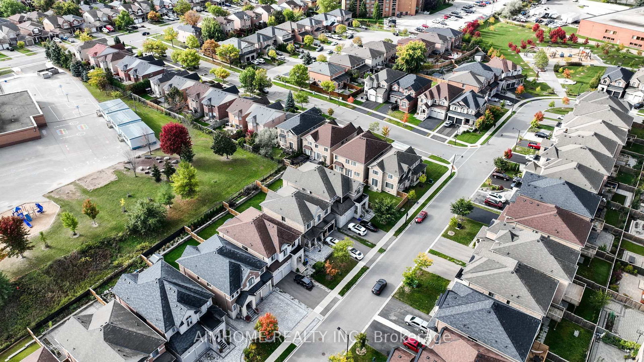
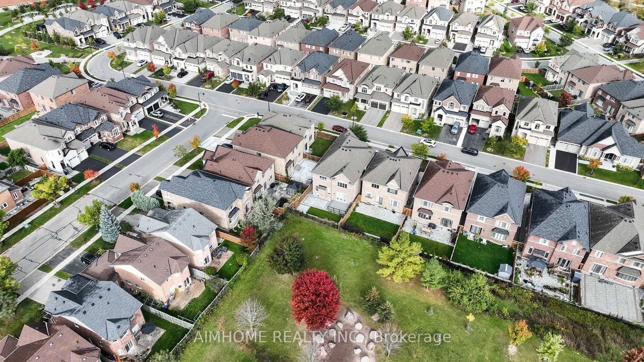
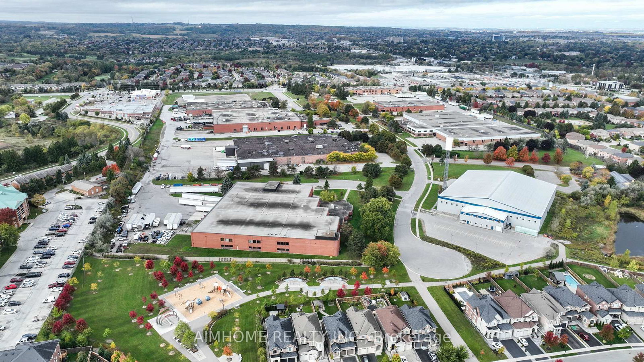
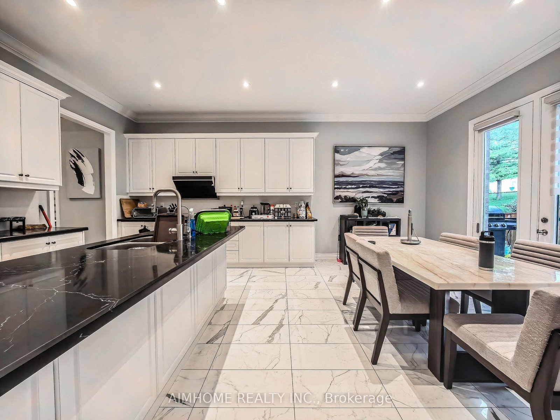
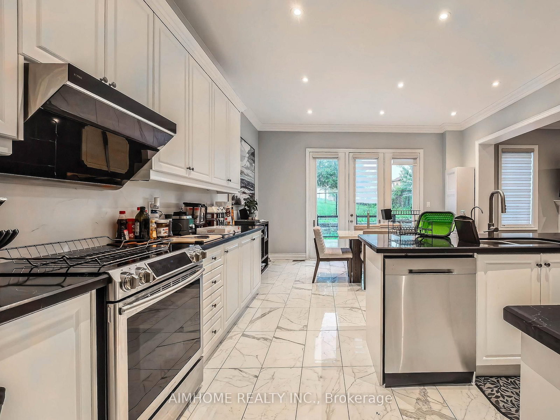
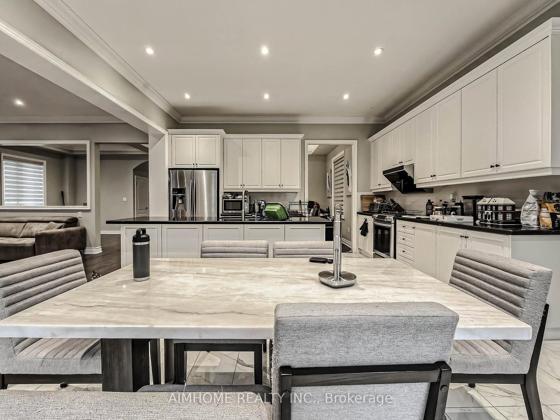
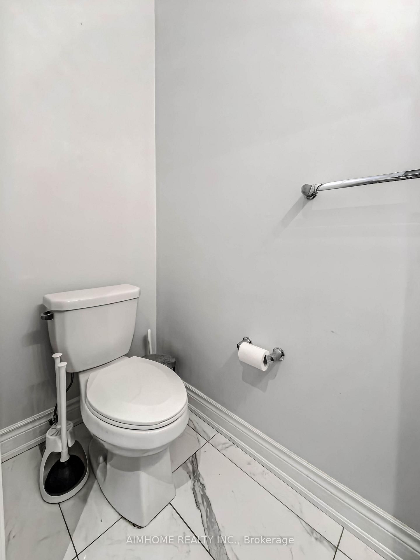
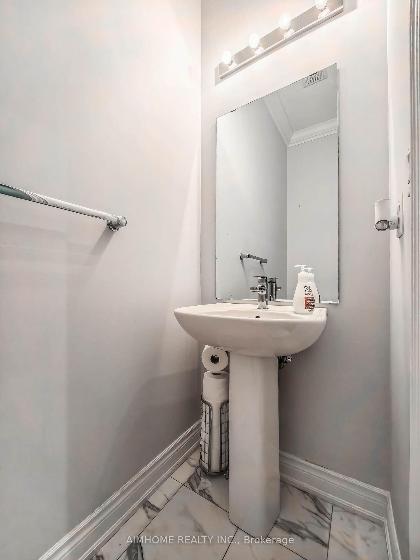
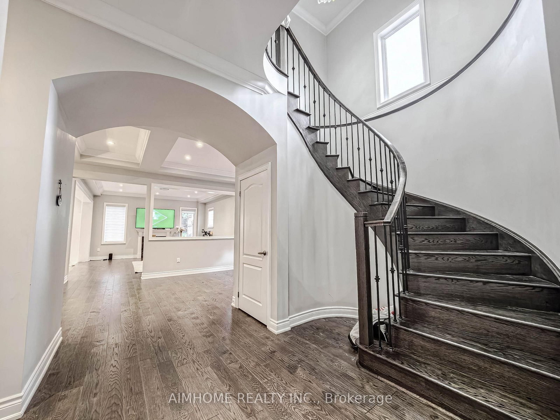
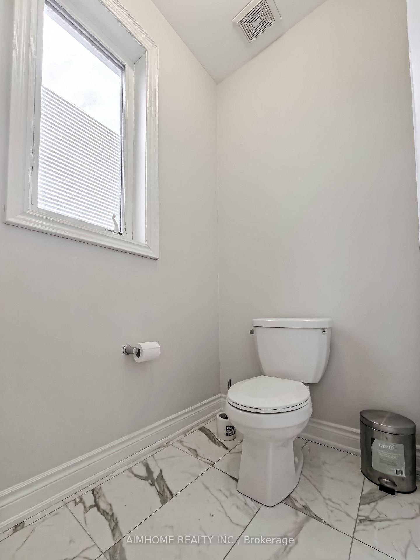
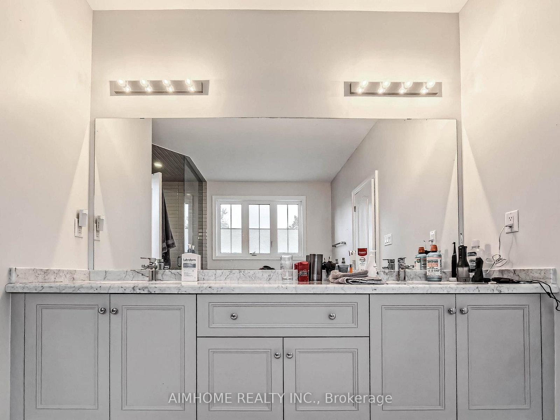
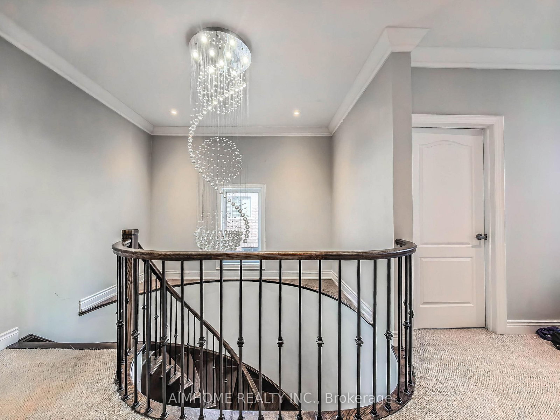
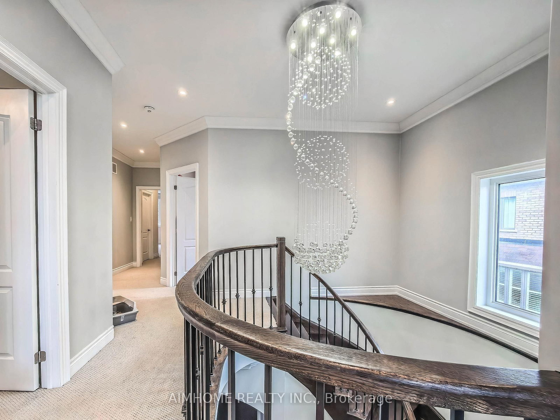
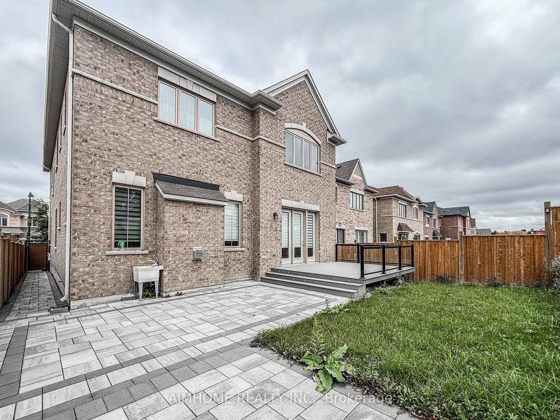
Premium Deep Lot Backing Onto Green Space With A South-Facing Backyard, Beautiful Deck 2023, Interlocking 2023 & Modern Fencing 2024 ! Fabulous Approx. 8-Year-Old Home Offering Approximately 3,439 Sq. Ft. As Per MPAC. Separate Main-Floor Library. $$$$ Spent On Upgrades! Features 10-Ft Ceilings On The Main Floor And 9-Ft Ceilings On The Second Floor, A Stunning 20-Ft Open-To-Above Foyer, Oak Staircase With Iron Pickets, Hardwood Flooring Throughout The Main Level, And Upgraded Tiles. Bright Open-Concept Kitchen With Newly Upgraded Backsplash And Cabinetry, Upper/Under-Cabinet Lighting, Quartz Countertops, And Plenty Of Pot Lights. Crown Moulding, Second-Floor Balcony, And Double Front Entry Doors Complete This Beautiful Home. Close To Go Train, School, Plaza, Upper Canada Mall, T&T, & Hwy 404 Etc
Buy/Sell history for 706 Harry Douglas St, Newmarket, Ontario
Sale history on this site covers the last 2 years, the window permitted under the TRREB MLS® VOW agreement.
| Date Start | Date End | List Price | Price | Event | Listing ID |
|---|---|---|---|---|---|
| N/A | N/A | $1,600,000 | N/A | For Sale | N13763734 |
Estimated value requires sign in
AI market estimates use sold comparables and are available after you sign in and accept MLS® VOW terms.
hardwood floor · Pot Lights · Coffered Ceiling
Level: Main
hardwood floor · Pot Lights · Coffered Ceiling
Level: Main
hardwood floor · French Doors · Crown Moulding
Level: Main
Ceramic Floor · Stainless Steel Appl · Centre Island
Level: Main
Ceramic Floor · W/O To Yard · Pot Lights
Level: Main
hardwood floor · Gas Fireplace · Crown Moulding
Level: Main
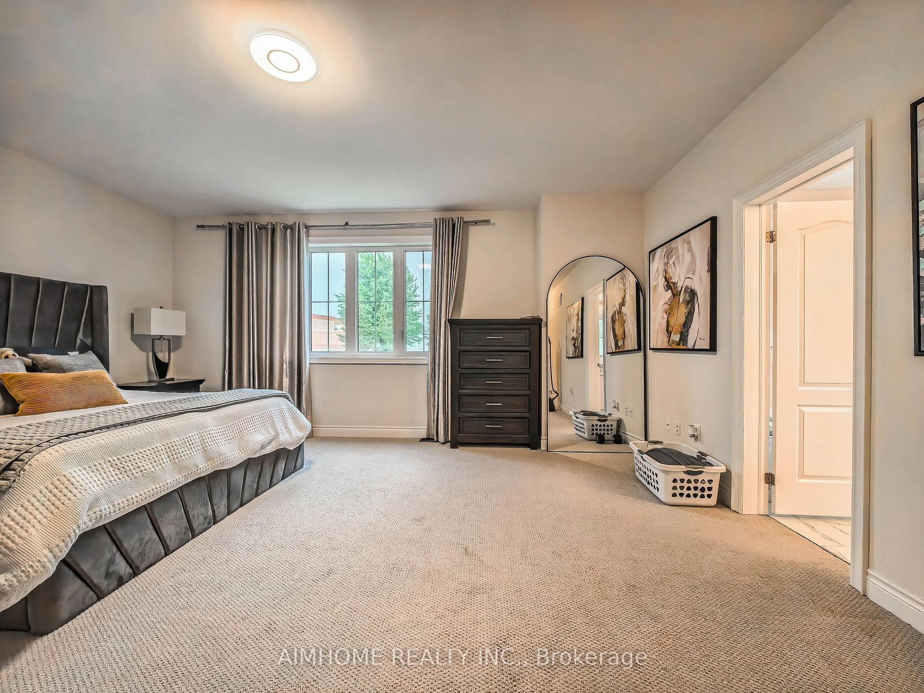
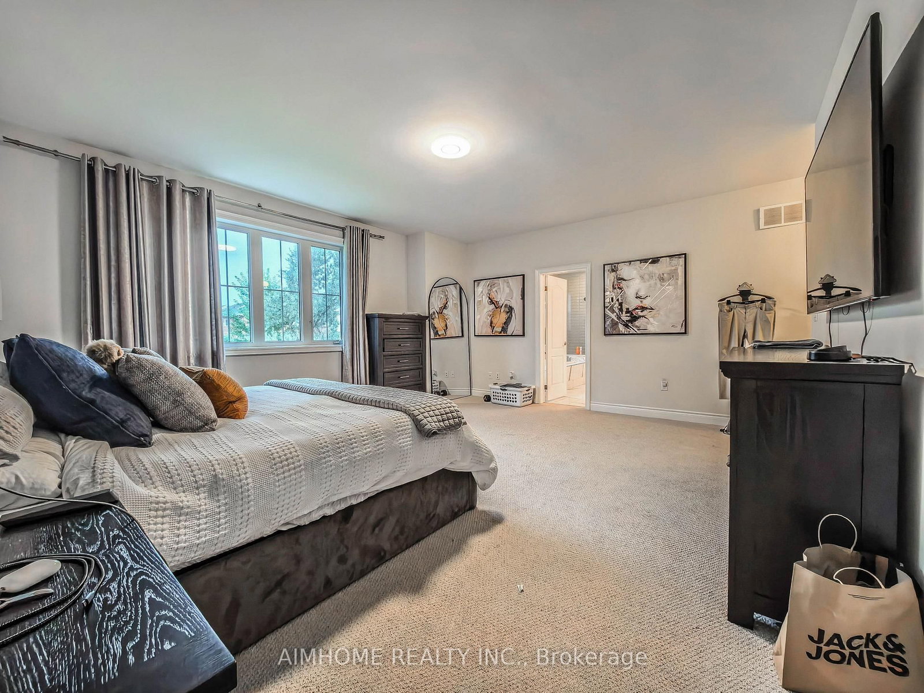
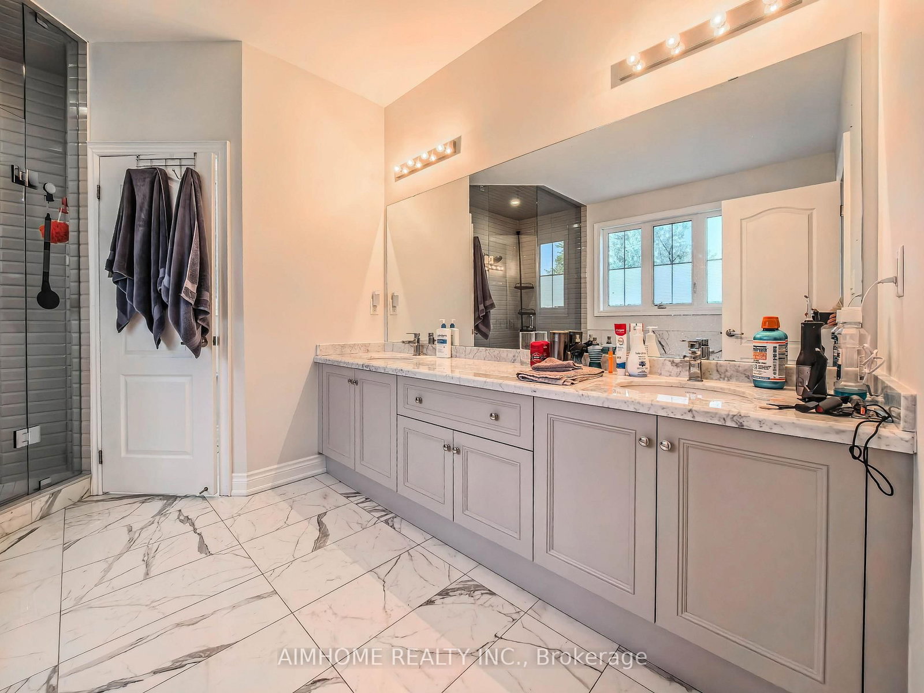
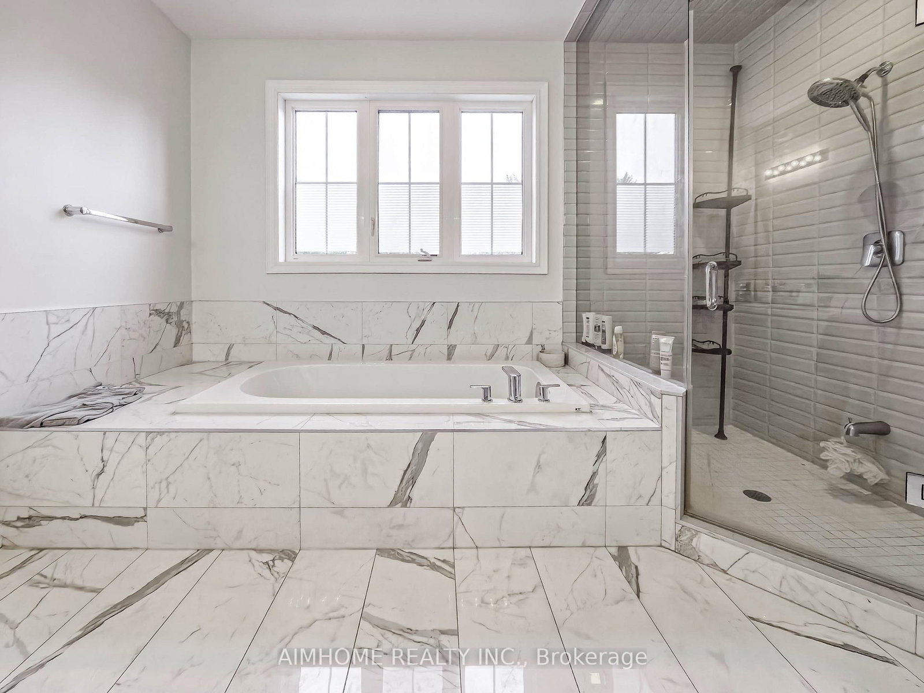
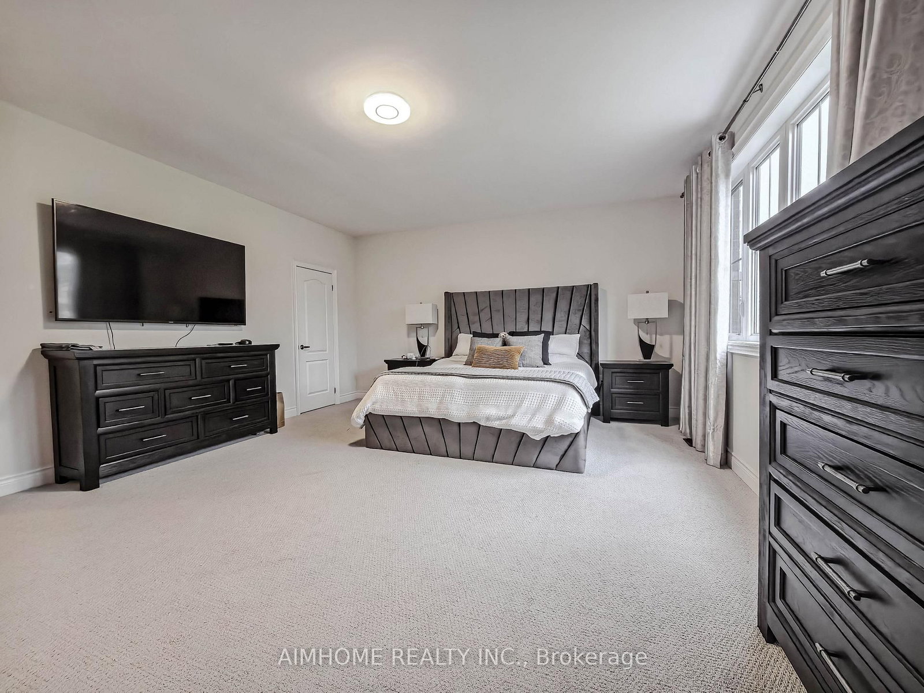
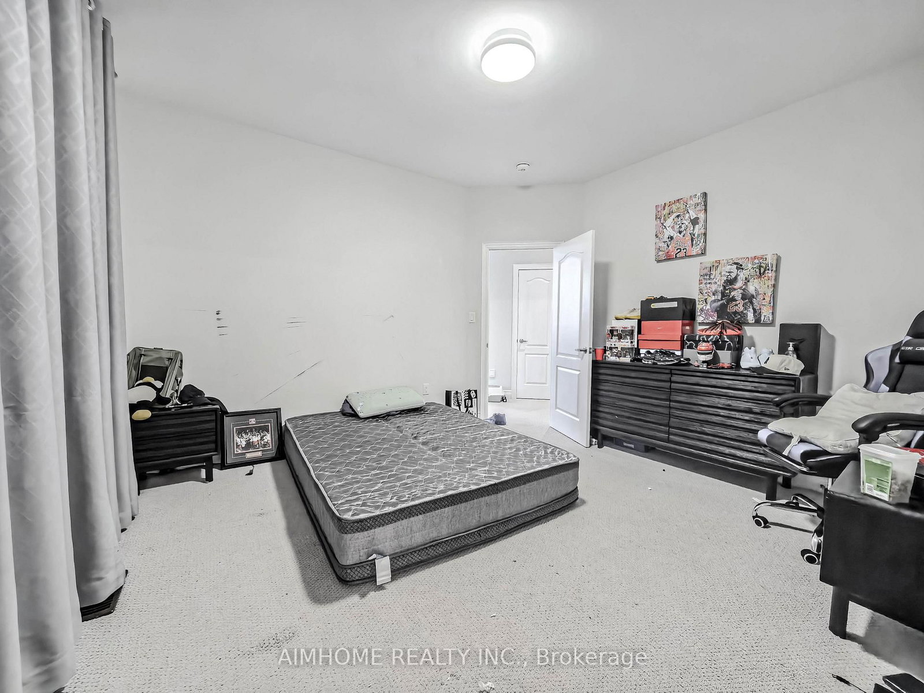
Broadloom · 5 Pc Ensuite · His/Hers Closets
Level: 2nd
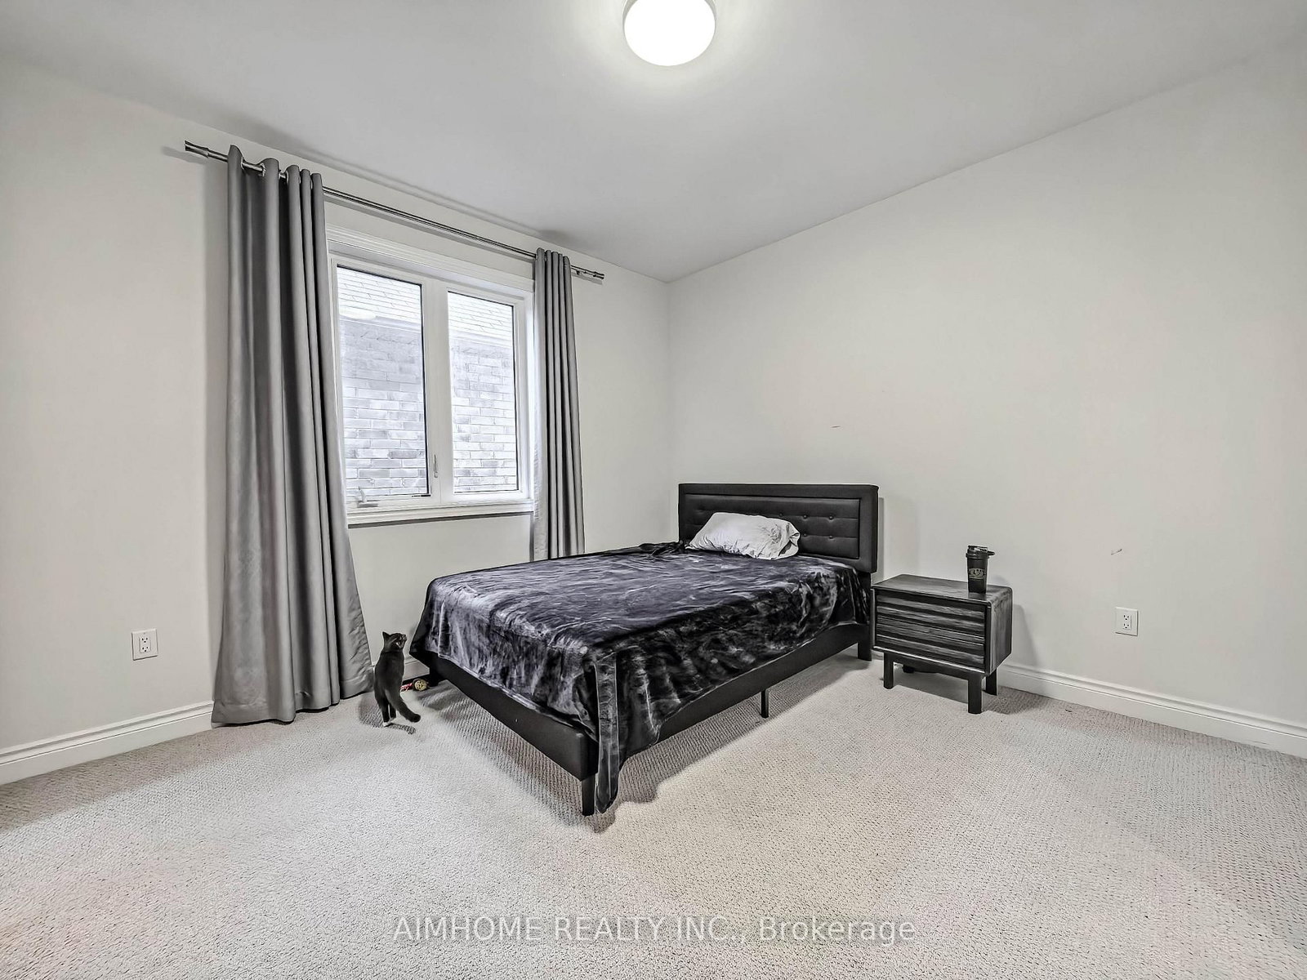
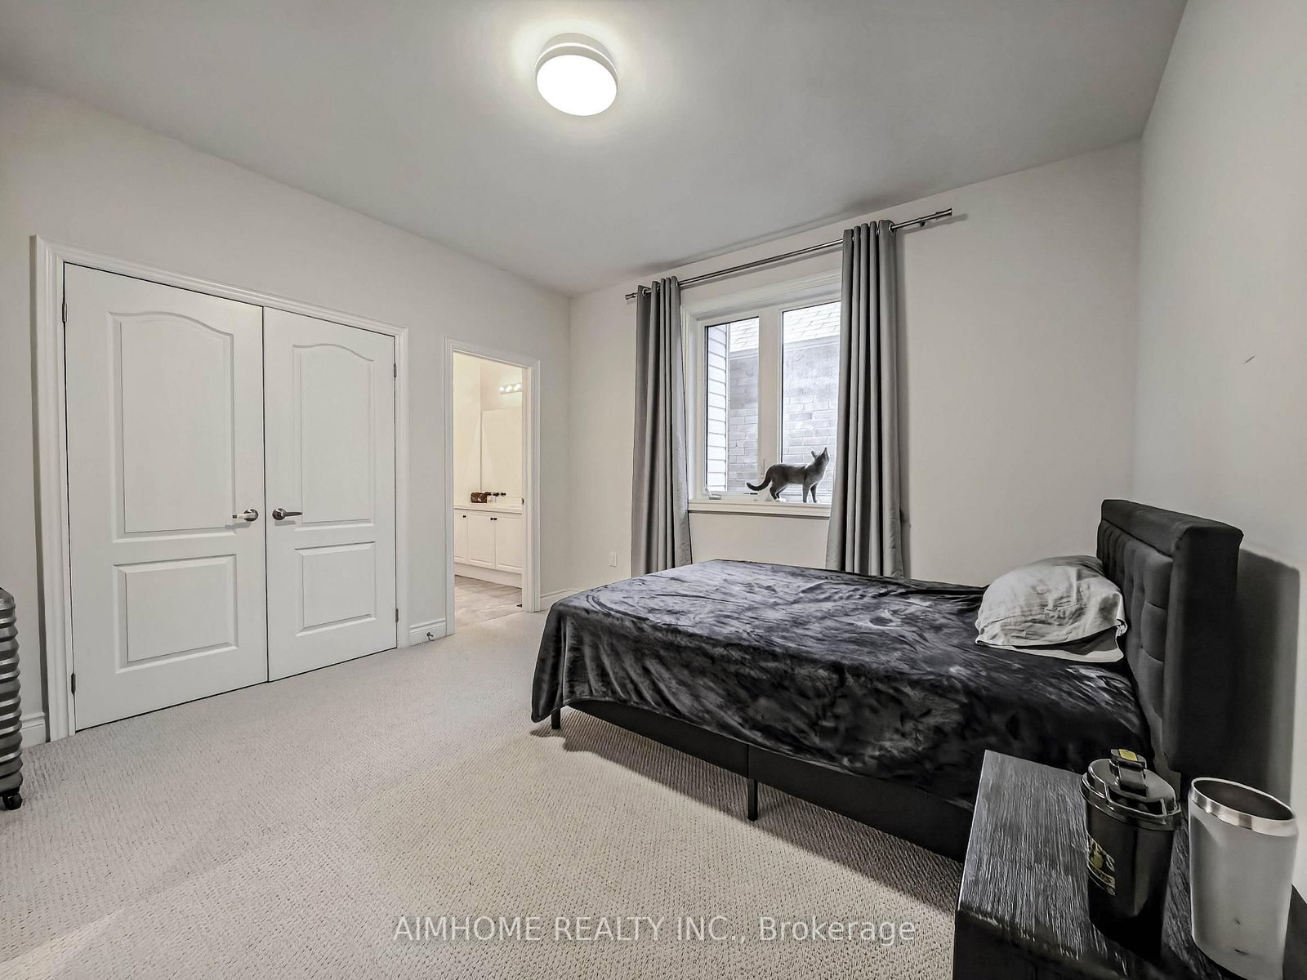
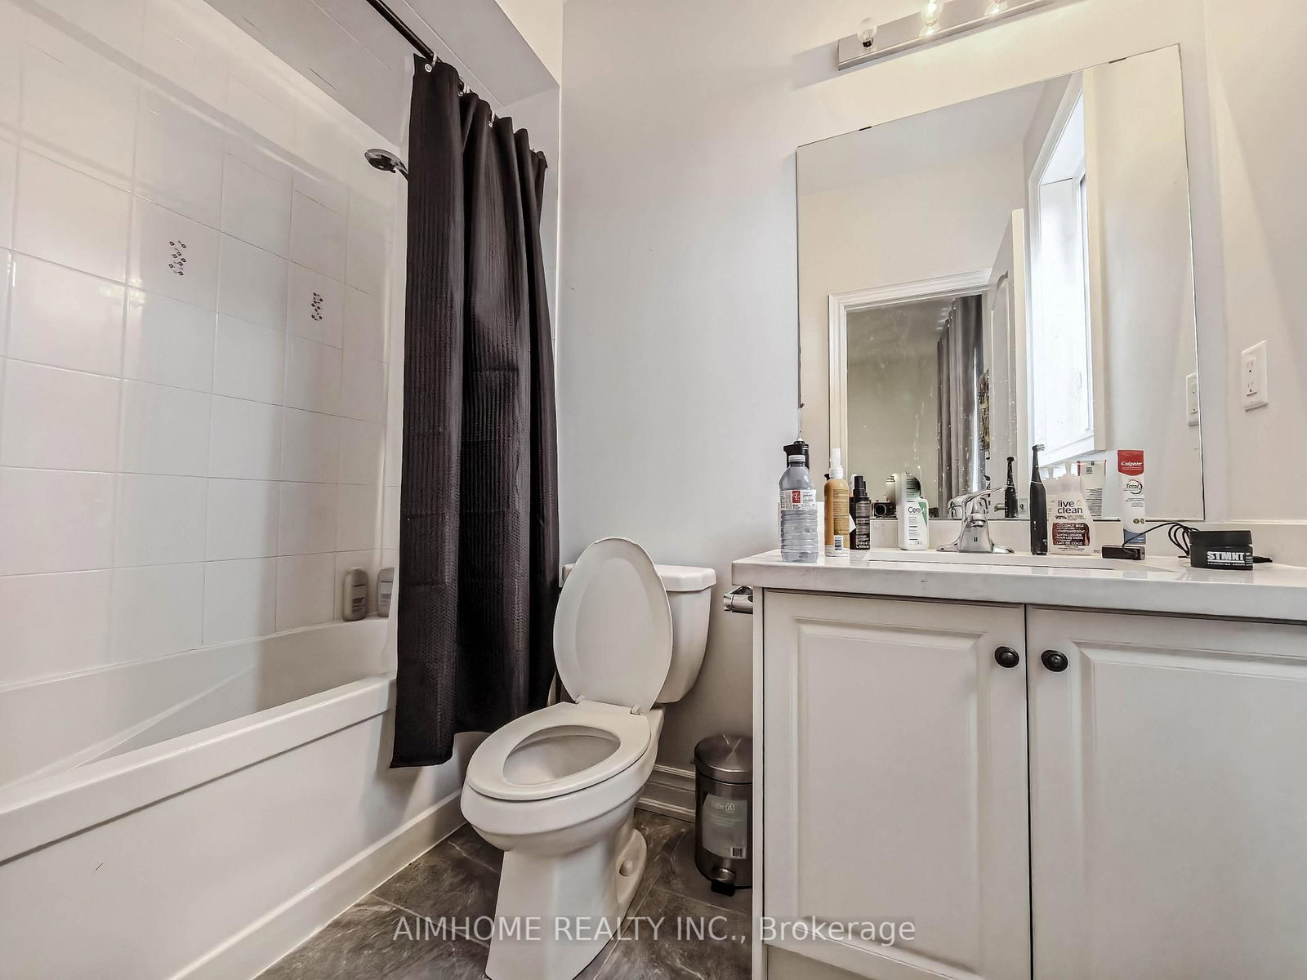
Broadloom · Semi Ensuite · Double Closet
Level: 2nd
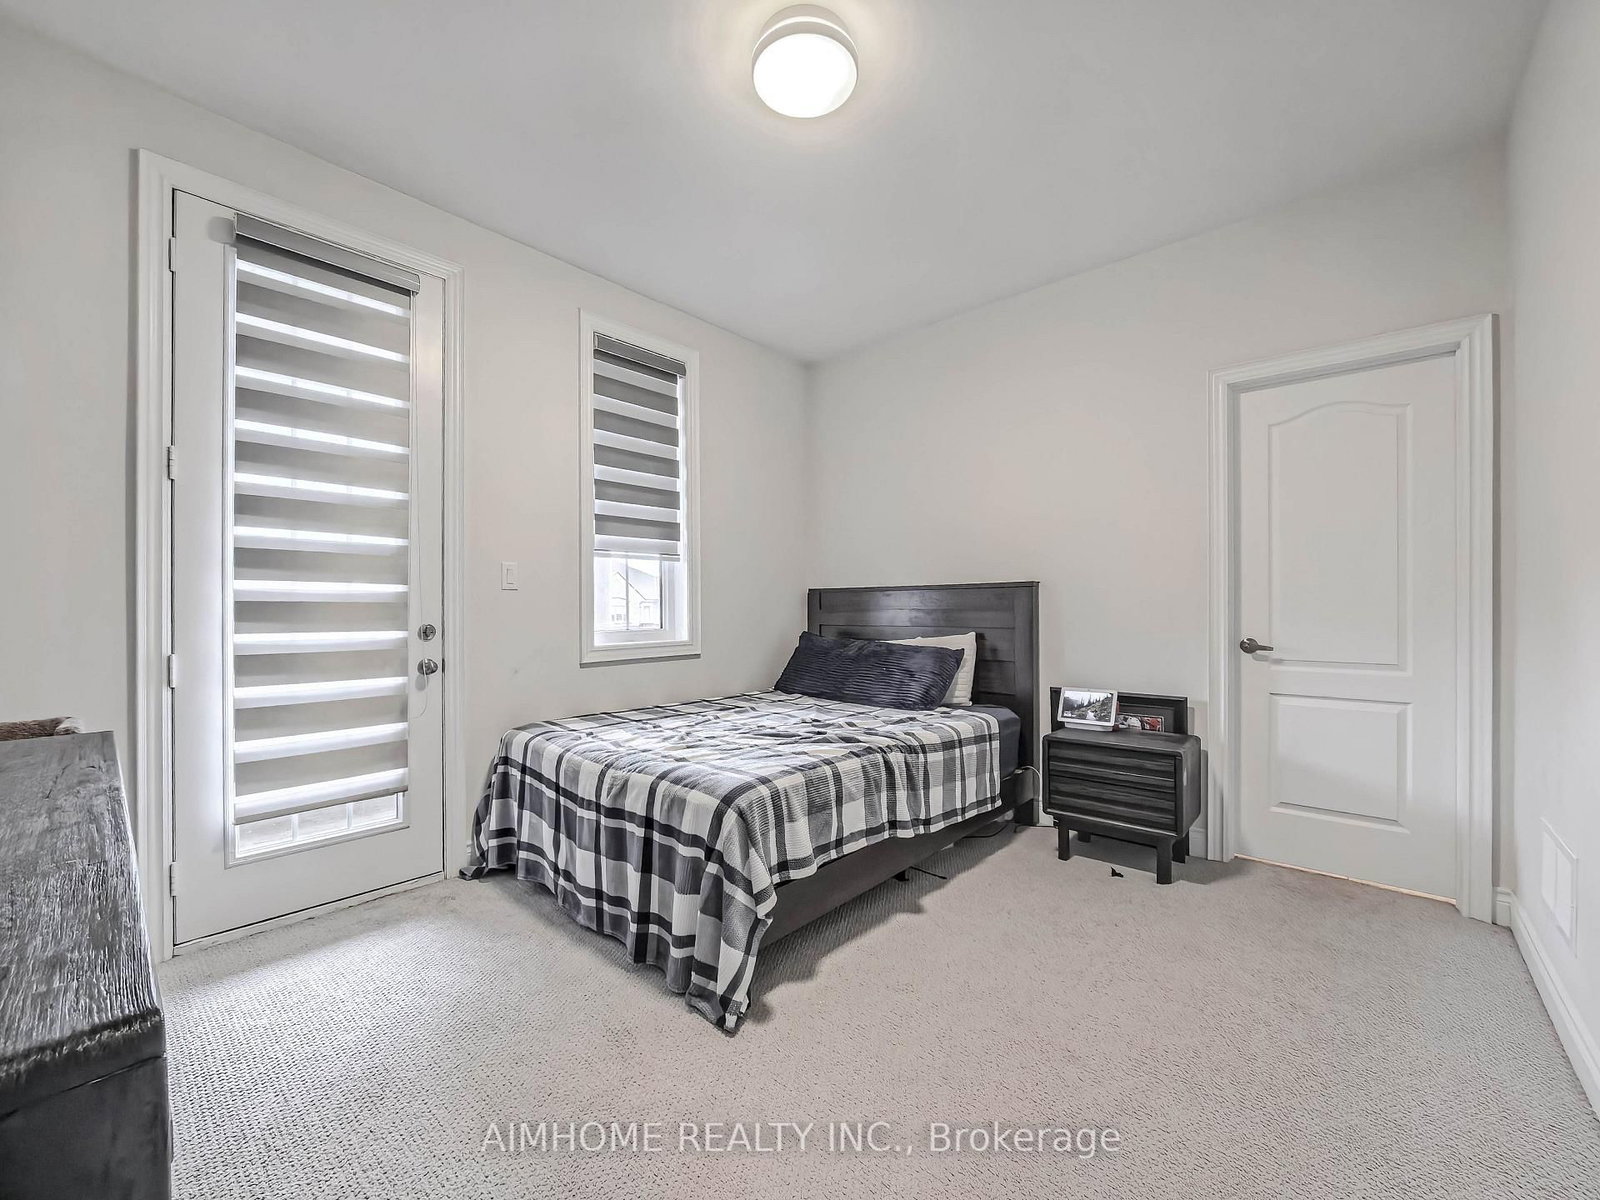
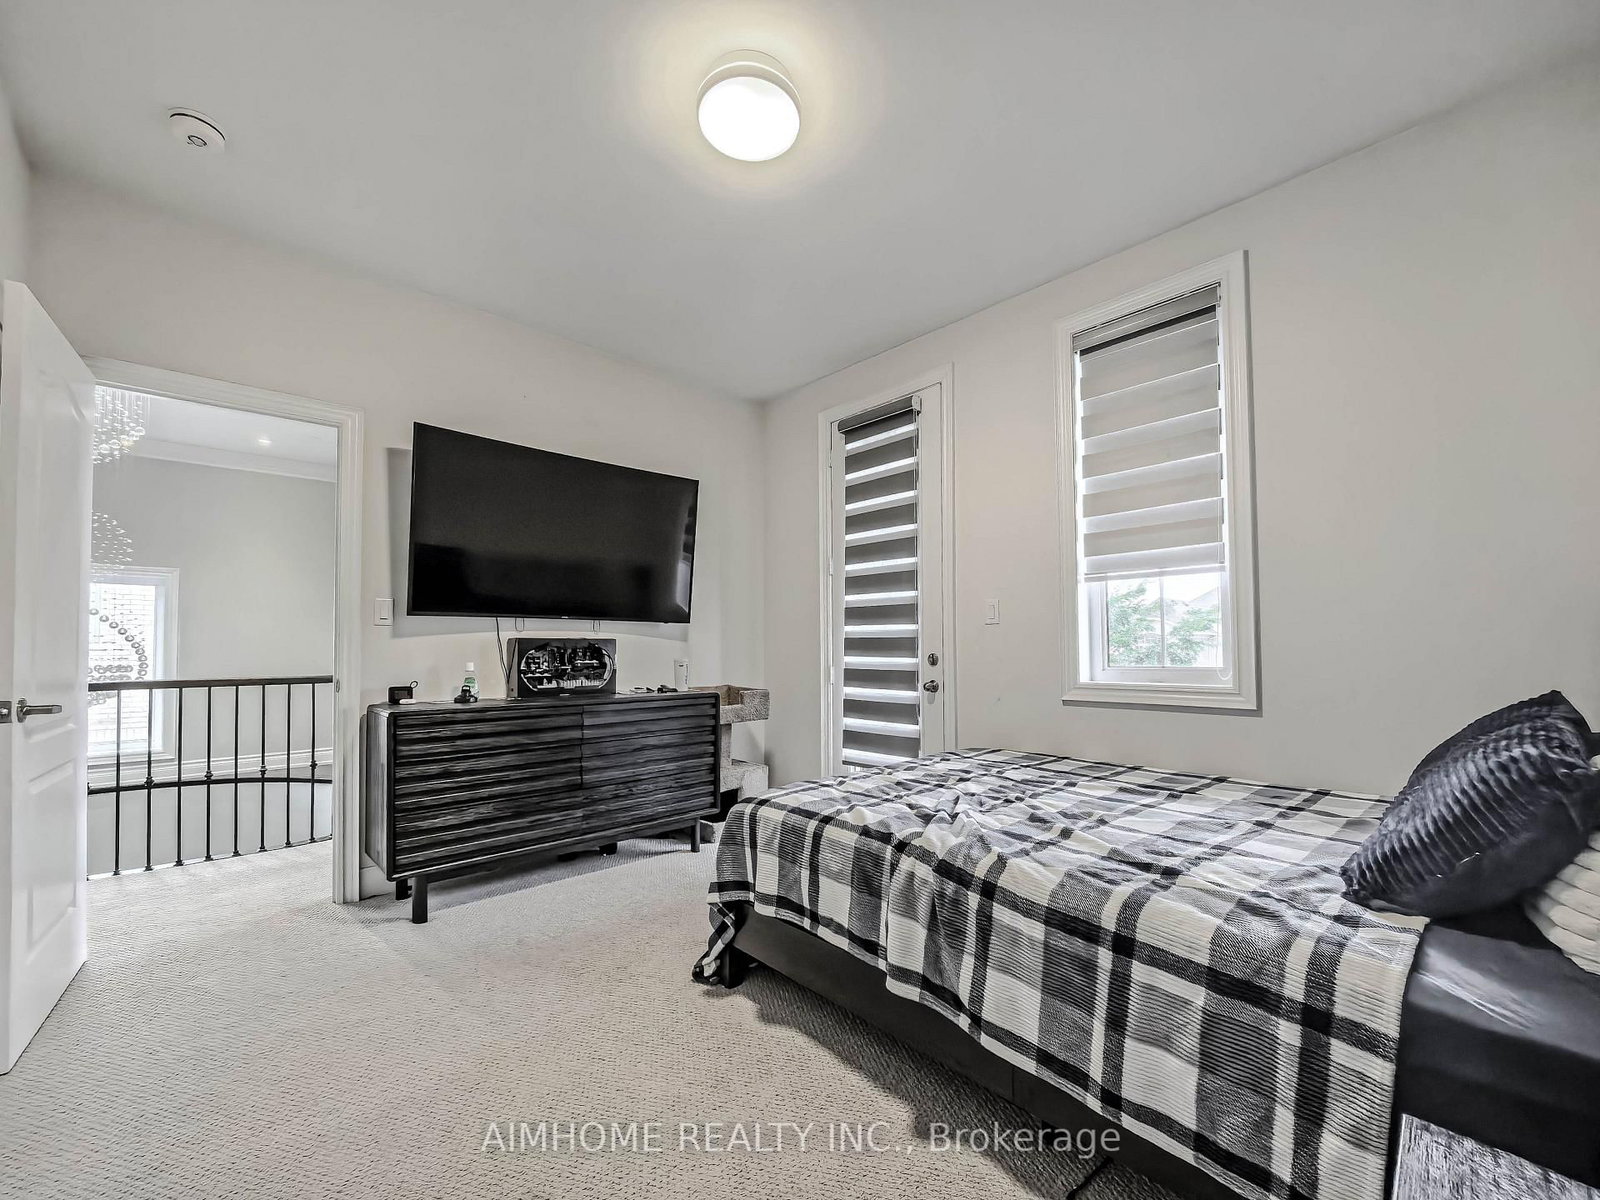
Broadloom · Semi Ensuite · W/O To Balcony
Level: 2nd
Broadloom · W/I Closet · 4 Pc Ensuite
Level: 2nd
Comparable sales require sign in
Closing prices and sold comps are available to registered visitors who accept MLS® VOW terms on this site.
Monthly Payment
$7,335
Total monthly payment
$8,172
Break-even down payment
100%
Expand Neighbourhood demographics to load Statistics Canada census charts.
Expand Market details to load neighbourhood price and activity trends.
$1,600,000
$1,600,000
CAD
Estimated market value
The trademarks MLS®, Multiple Listing Service® and the associated logos are owned by CREA and identify the quality of services provided by real estate professionals who are members of CREA.