


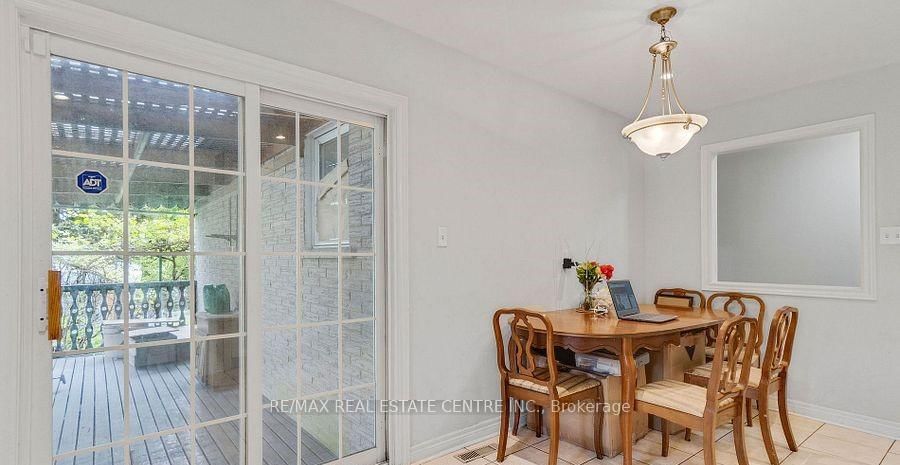
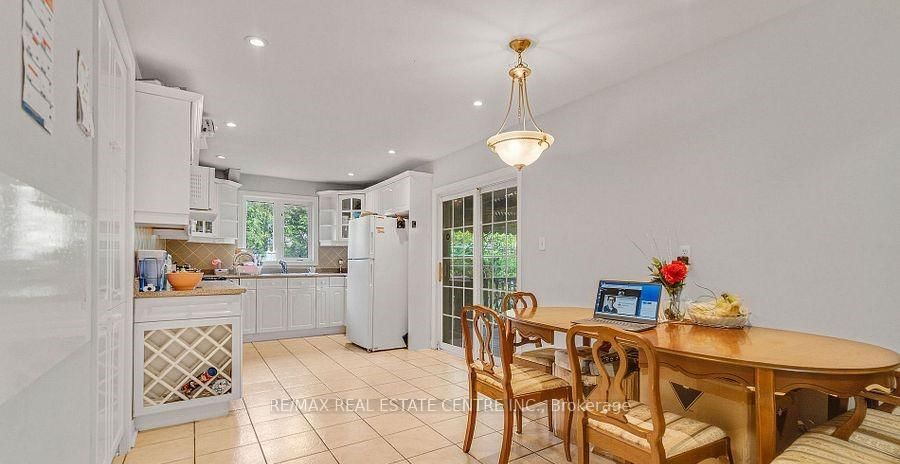

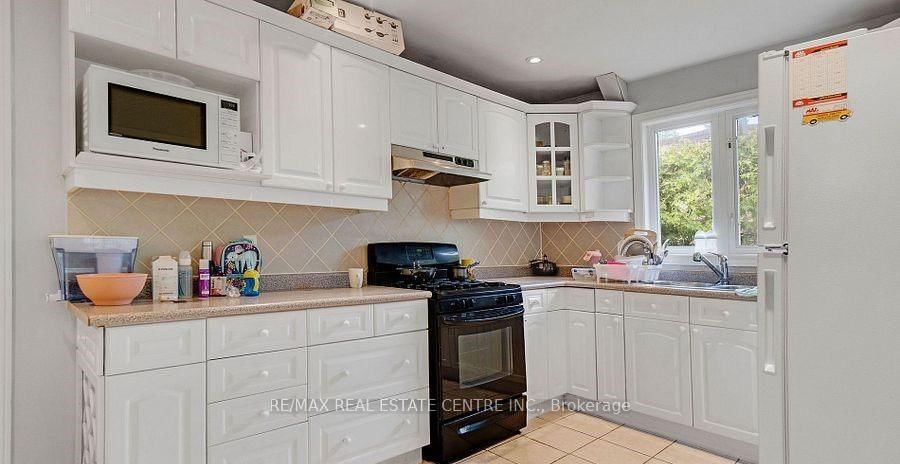
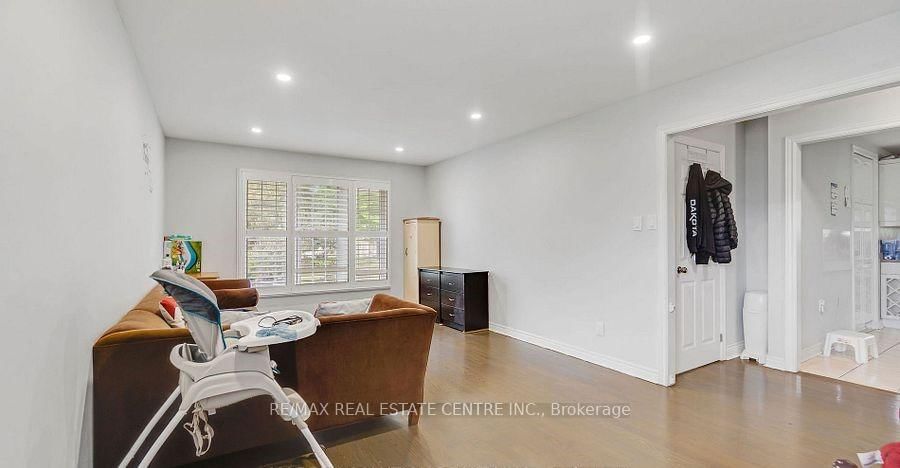

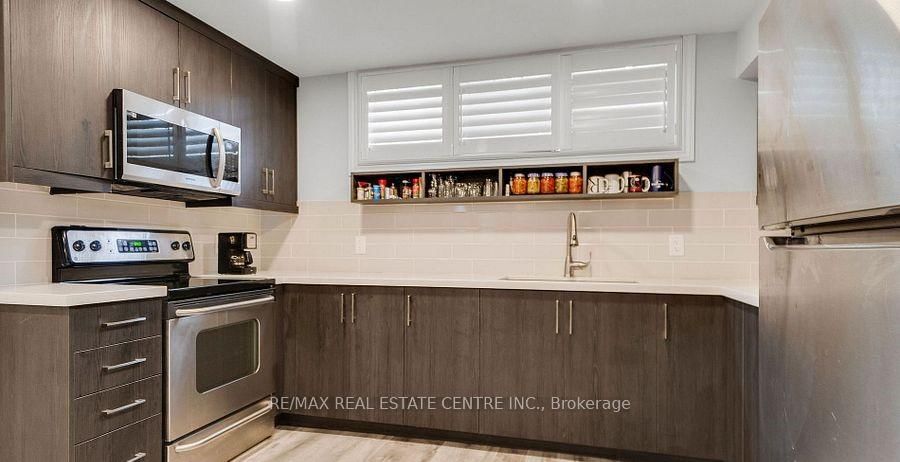


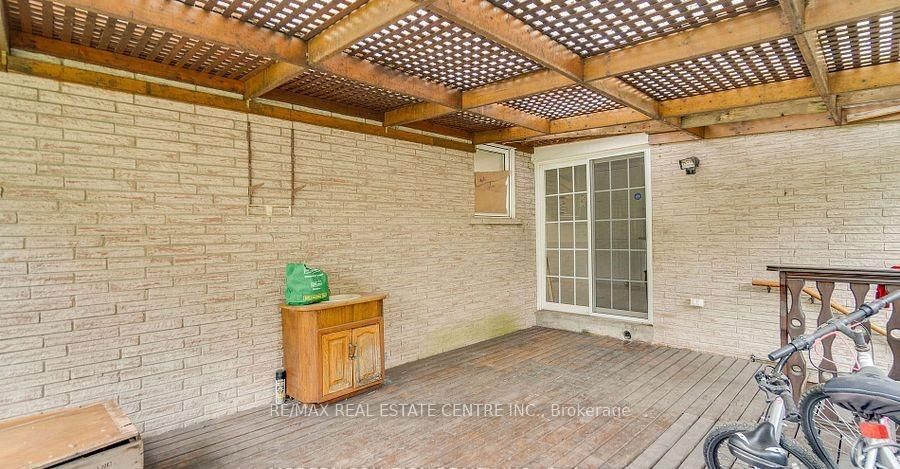
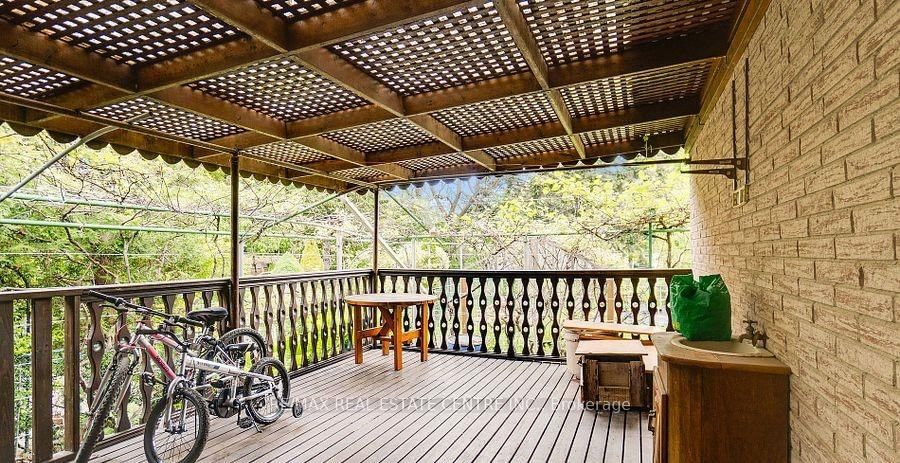
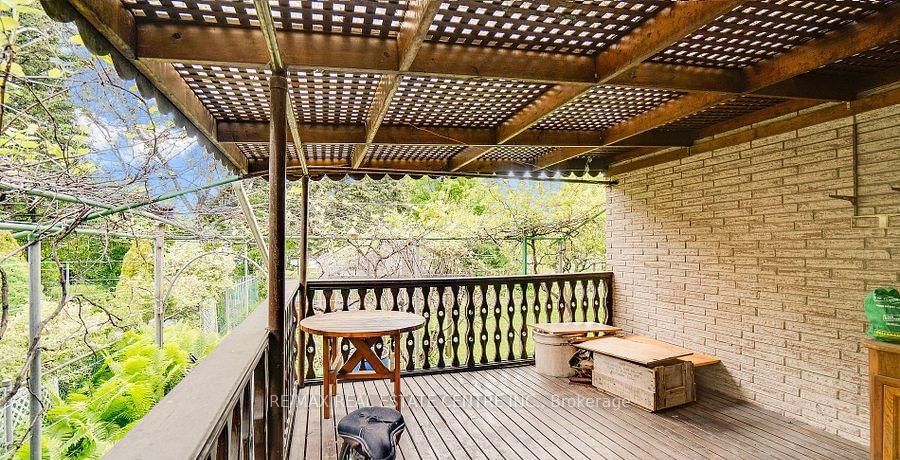


Kitchen (2.9 × 3.4)
W/O To Deck · Pot Lights · Pantry
Level: Main
College Park, Oakville, Ontario L6H 2Y9
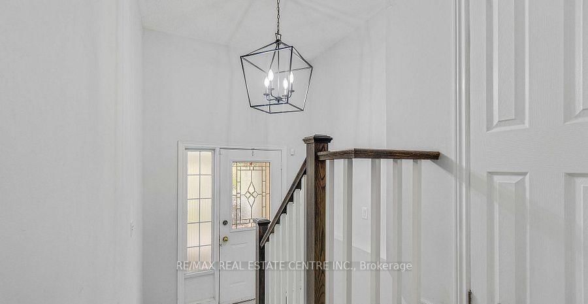
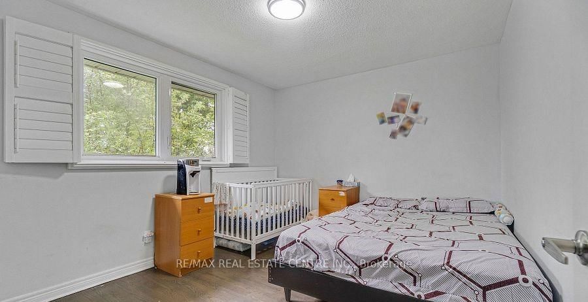
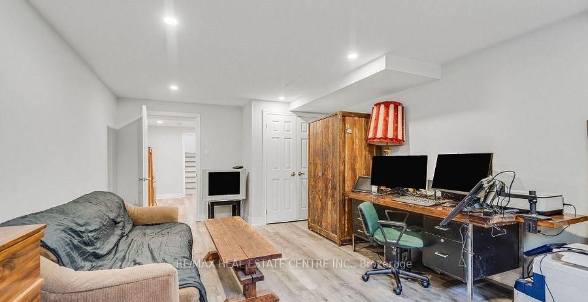
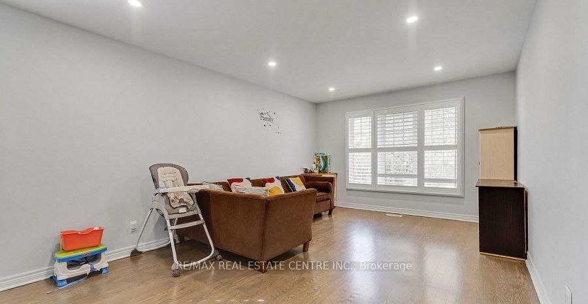
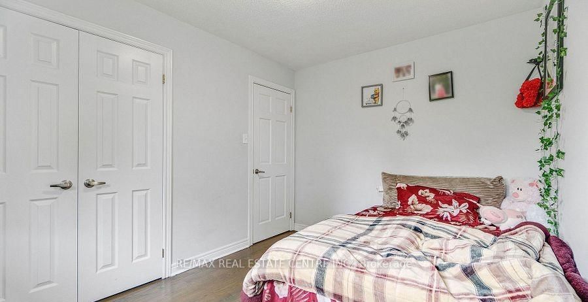
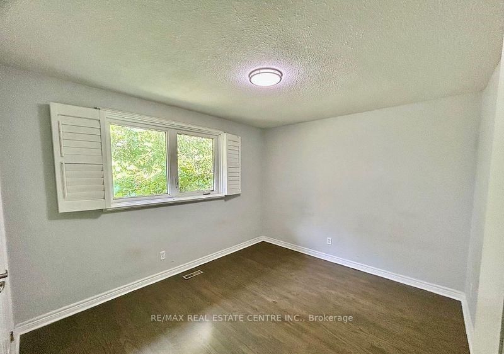
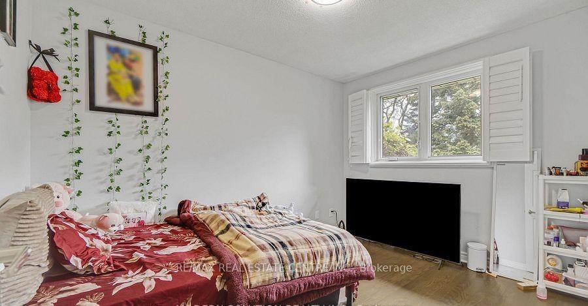
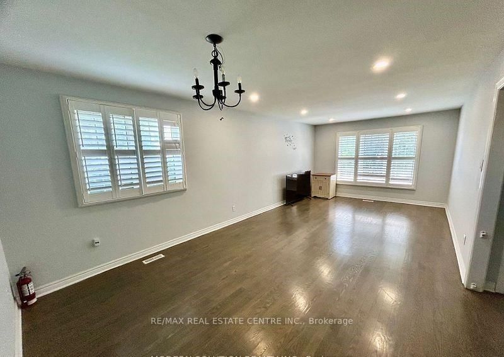
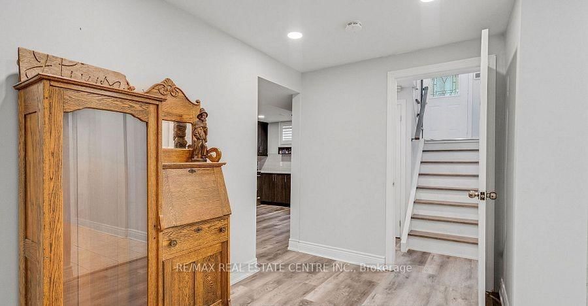
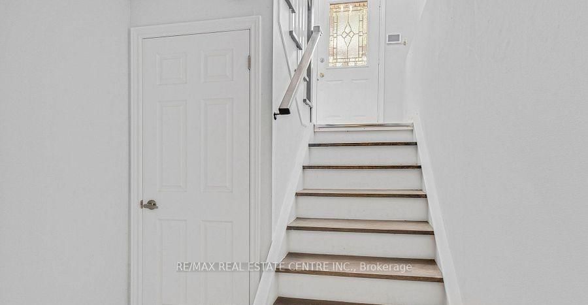
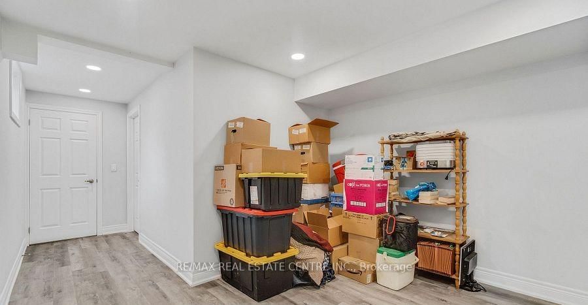
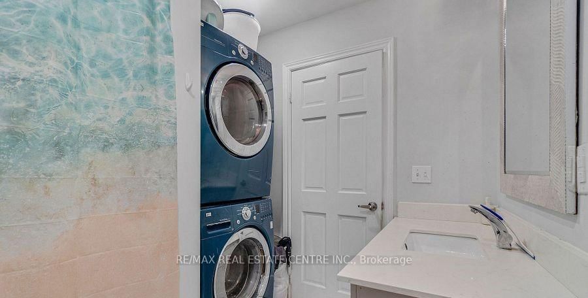
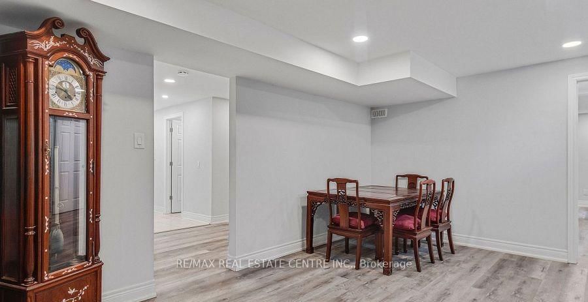
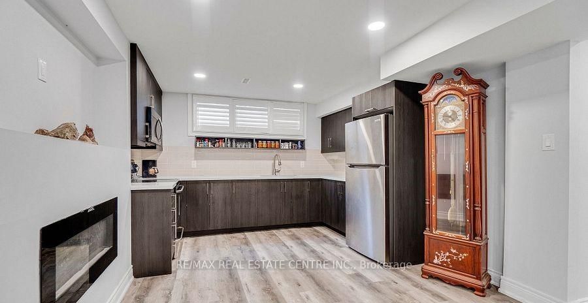
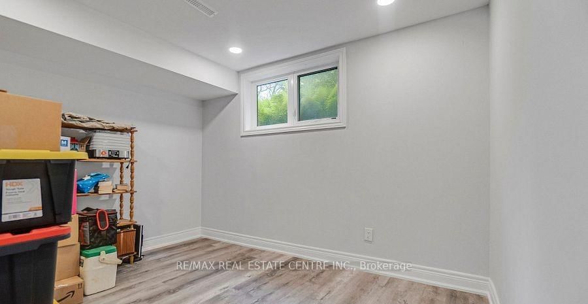
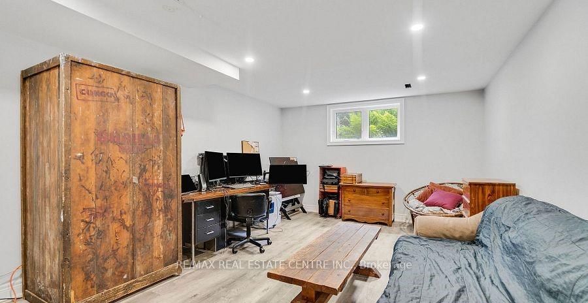
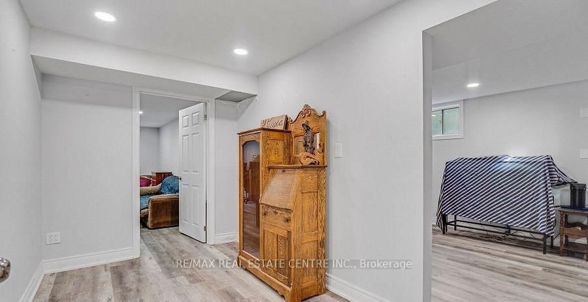
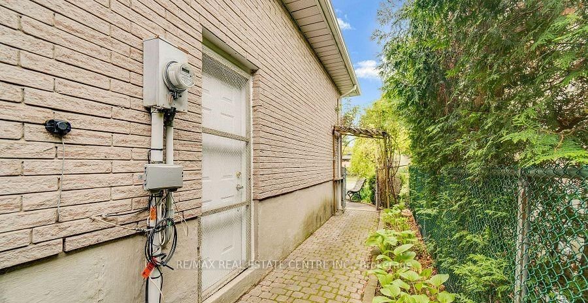
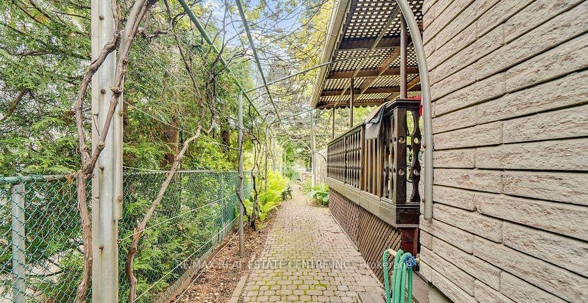
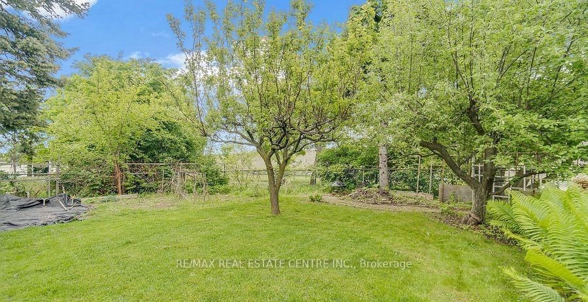
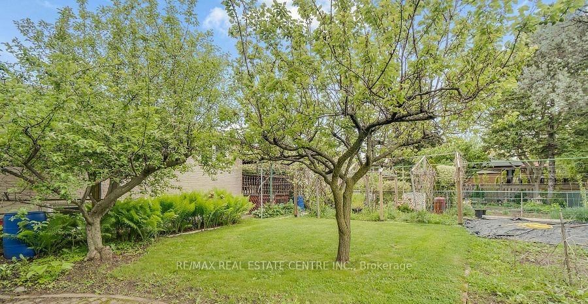
Bright, spacious family home on a premium corner lot in College Park - 1011 Pearson Dr. This well-maintained 3-bedroom home features an eat-in kitchen with walkout to a large deck, sun-filled living/dining room, hardwood floors and modern pot lights. Finished basement with separate entrance includes a kitchenette, bedroom, office and full bath - ideal for rental income or extended family; current tenants are flexible to stay or leave. Enjoy a large, private yard with grapevines and fruit trees. Conveniently located near Sheridan College, Oakville Place, top schools, parks, library and Hwy 403 - a rare opportunity in a high-demand neighbourhood.
Buy/Sell history for 1011 Pearson Dr, Oakville, Ontario
Sale history on this site covers the last 2 years, the window permitted under the TRREB MLS® VOW agreement.
| Date Start | Date End | List Price | Price | Event | Listing ID |
|---|---|---|---|---|---|
| N/A | N/A | $1,175,000 | N/A | Ext | W13463840 |
Estimated value requires sign in
AI market estimates use sold comparables and are available after you sign in and accept MLS® VOW terms.
W/O To Deck · Pot Lights · Pantry
Level: Main
Ceramic Floor · Pass Through · Pot Lights
Level: Main
hardwood floor · Pot Lights · California Shutters
Level: Main
hardwood floor · O/Looks Living · California Shutters
Level: Main
hardwood floor · Closet · California Shutters
Level: Main
hardwood floor · Closet · California Shutters
Level: Main
hardwood floor · Closet · California Shutters
Level: Main
Stone Counter · Backsplash · Laminate
Level: Bsmt
Laminate · Fireplace · Window
Level: Bsmt
Laminate · Closet · Window
Level: Bsmt
Laminate · Window
Level: Bsmt
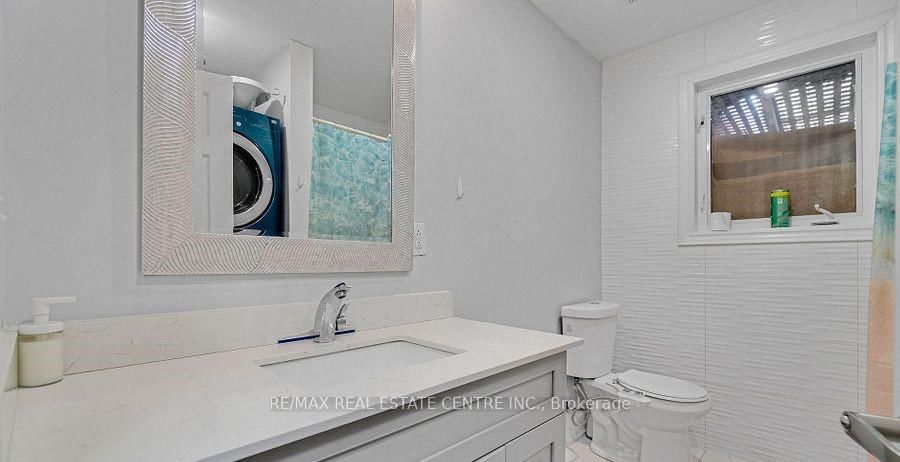
Tile Floor · Window
Level: Bsmt
Comparable sales require sign in
Closing prices and sold comps are available to registered visitors who accept MLS® VOW terms on this site.
Monthly Payment
$5,387
Total monthly payment
$5,790
Break-even down payment
100%
Expand Neighbourhood demographics to load Statistics Canada census charts.
Expand Market details to load neighbourhood price and activity trends.
$1,175,000
$1,175,000
CAD
Estimated market value
The trademarks MLS®, Multiple Listing Service® and the associated logos are owned by CREA and identify the quality of services provided by real estate professionals who are members of CREA.