
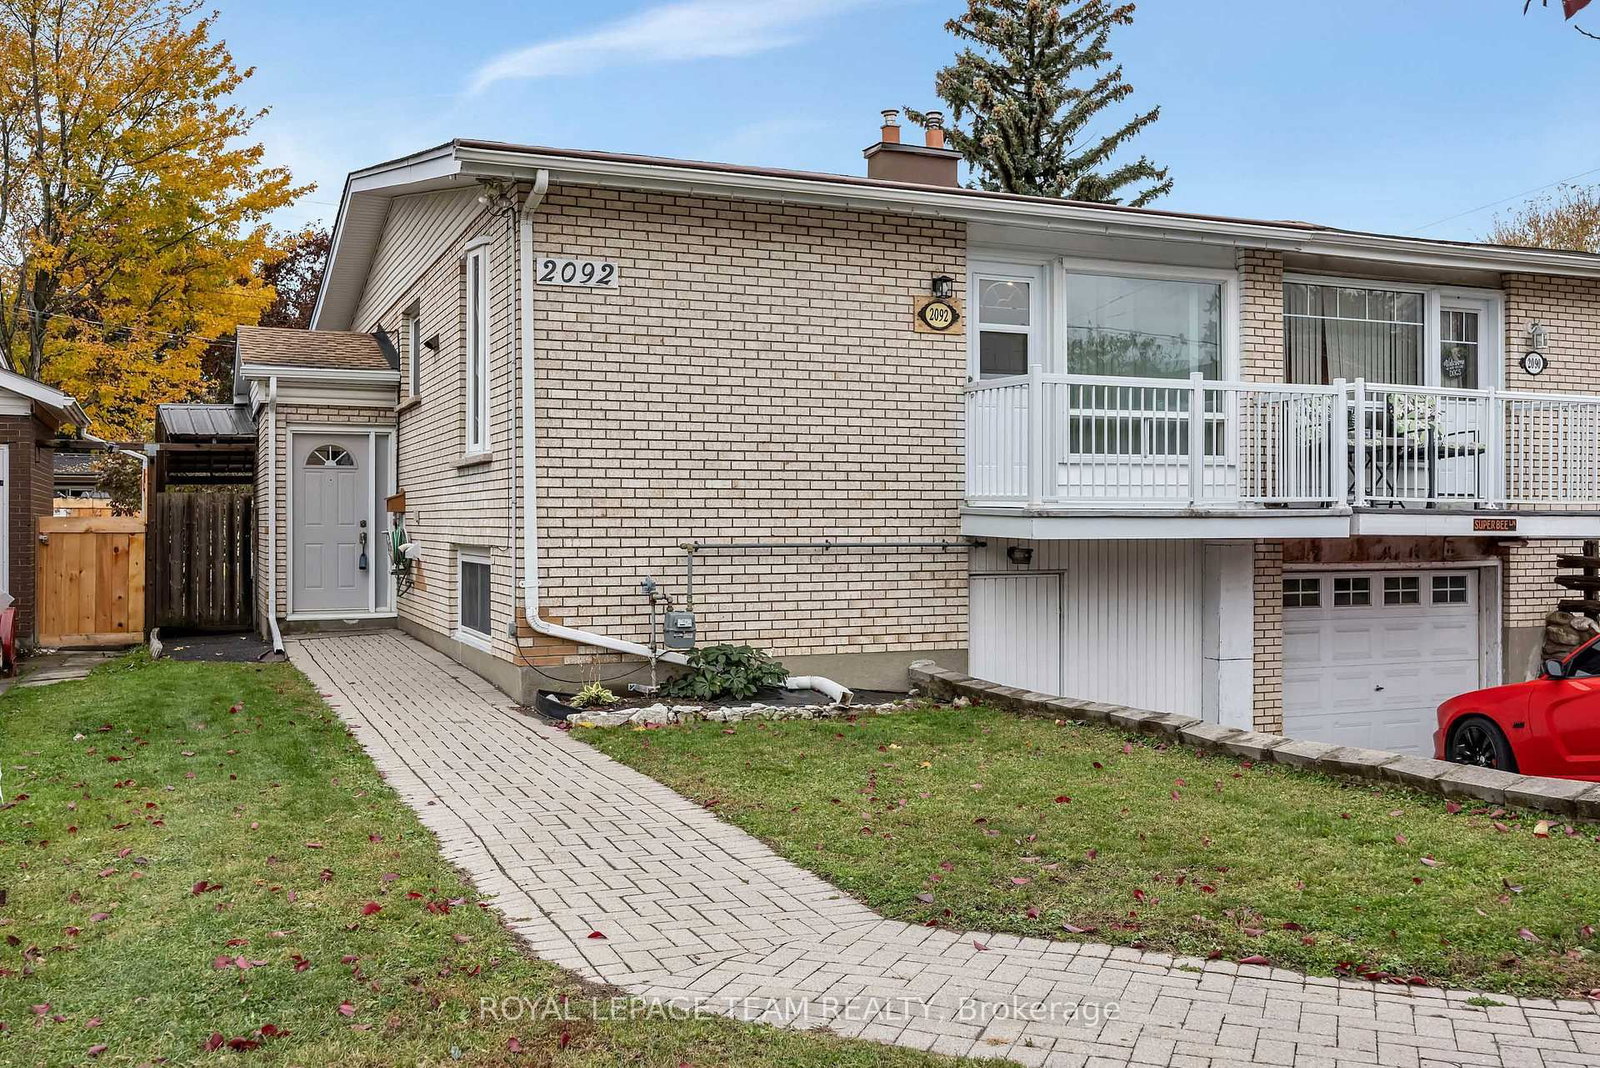


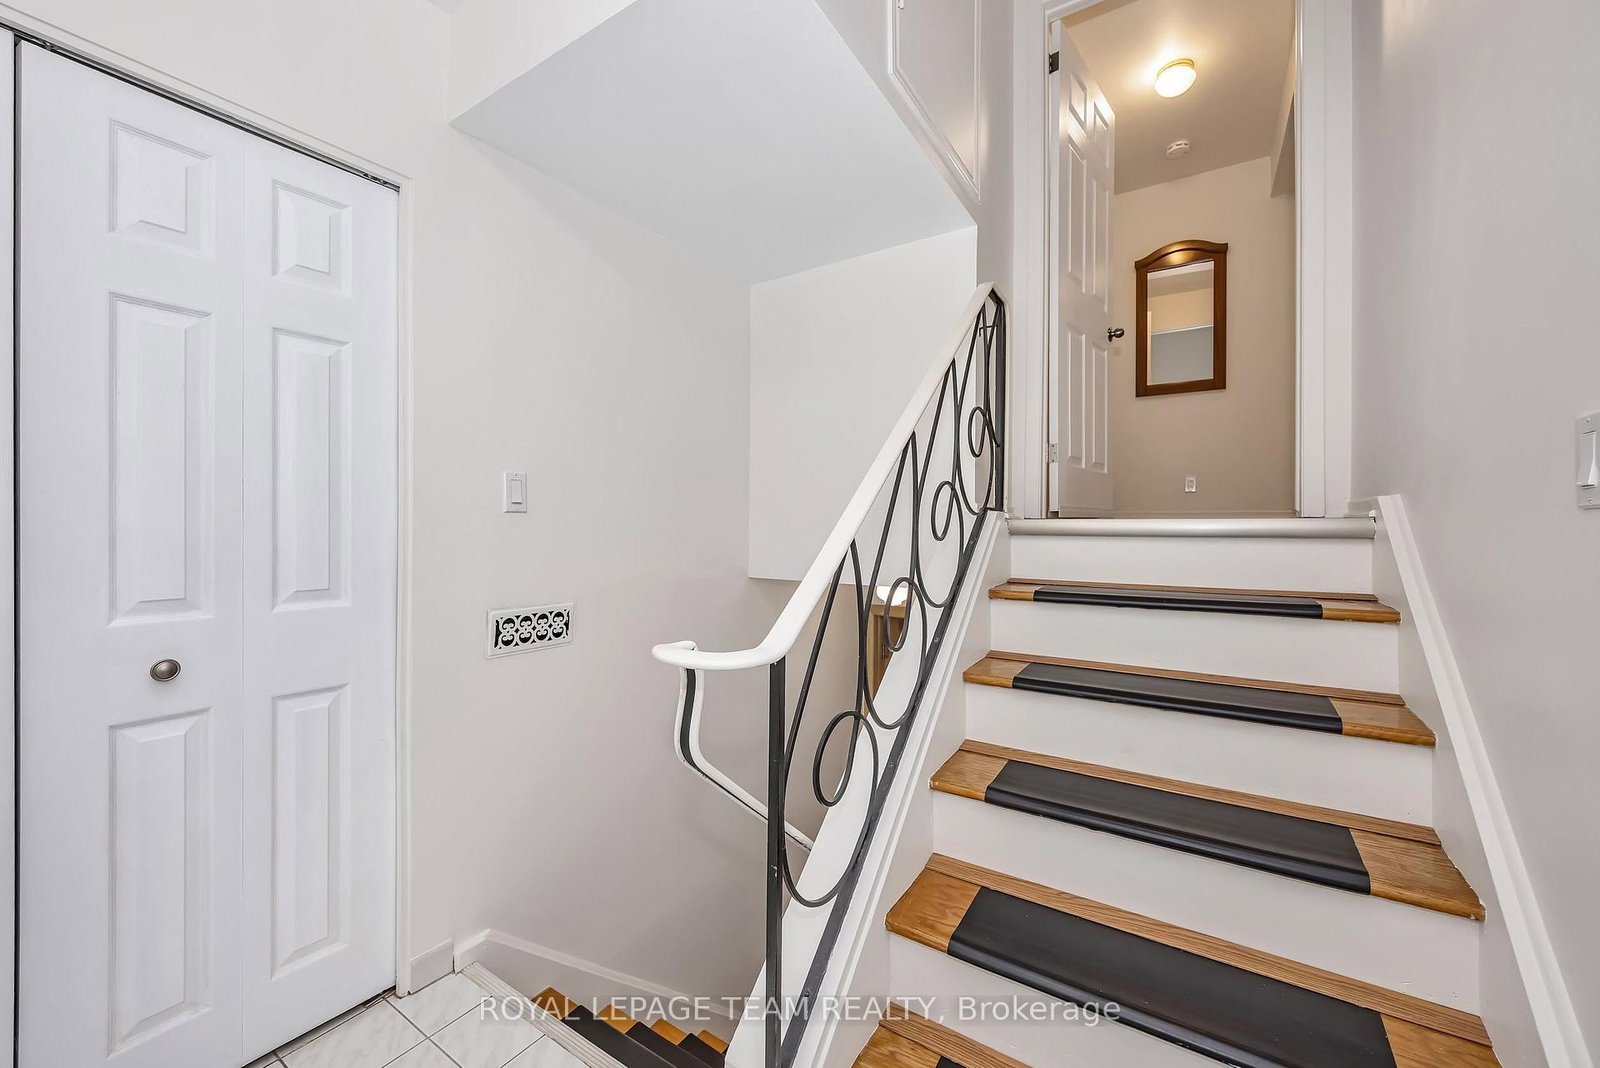


Foyer (2.04 × 3.05)
Level: Main
Elmvale Acres/Urbandale, Ottawa, Ontario K1G 1A9
A smart opportunity for investors, first-time buyers, or anyone looking to offset the cost of homeownership, 2092 St. Laurent Boulevard offers freehold ownership in a convenient, well-established neighbourhood. Freshly painted and move-in ready, the home features an updated kitchen and bath, as well as new LV flooring. The upper level offers two comfortable bedrooms, a full bathroom, a spacious living room and a dedicated dining area, providing a functional layout for everyday living. The lower level adds valuable versatility, with a bright craft room, two flexible-use rooms, a two-piece bathroom and a separate laundry room with brand-new, energy-efficient washer and dryer. A lower-level kitchenette provides additional potential for those looking to customize the space to suit their needs. Conveniently located close to shopping, transit, parks and everyday amenities, this property presents an opportunity to invest, personalize and make the most of its flexible layout.
Buy/Sell history for 2092 St Laurent Blvd, Ottawa, Ontario
Sale history on this site covers the last 2 years, the window permitted under the TRREB MLS® VOW agreement.
| Date Start | Date End | List Price | Price | Event | Listing ID |
|---|---|---|---|---|---|
| N/A | N/A | $524,900 | N/A | For Sale | X14099700 |
Estimated value requires sign in
AI market estimates use sold comparables and are available after you sign in and accept MLS® VOW terms.
Level: Main
Level: Main
Level: Main
Level: Main
Level: Main
Level: Main
Level: Lower
Level: Lower
Level: Lower
Level: Lower
Level: Lower
Level: Lower
Comparable sales require sign in
Closing prices and sold comps are available to registered visitors who accept MLS® VOW terms on this site.
Monthly Payment
$2,407
Total monthly payment
$2,690
Break-even down payment
100%
Expand Neighbourhood demographics to load Statistics Canada census charts.
Expand Market details to load neighbourhood price and activity trends.
$524,900
$524,900
CAD
Estimated market value
The trademarks MLS®, Multiple Listing Service® and the associated logos are owned by CREA and identify the quality of services provided by real estate professionals who are members of CREA.