


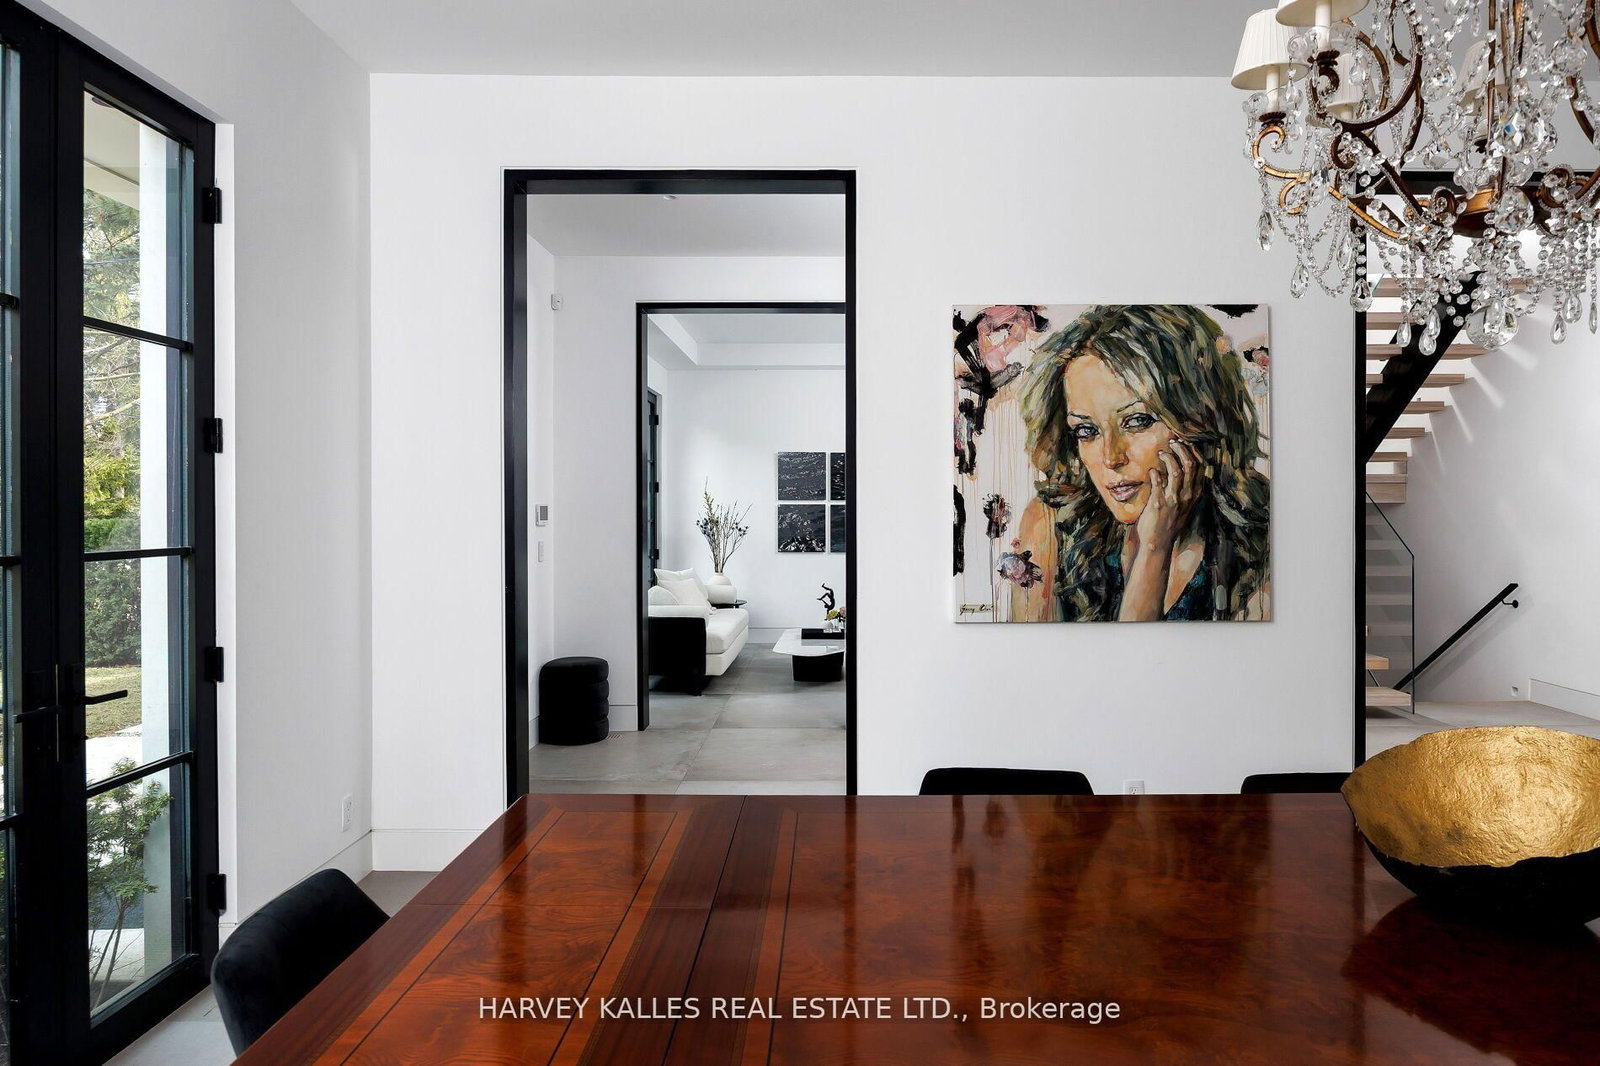










Foyer (0.0 × 0.0)
2 Pc Bath · Elevator · Closet
Level: Main
Forest Hill South, Toronto, Ontario M5P 1Z1
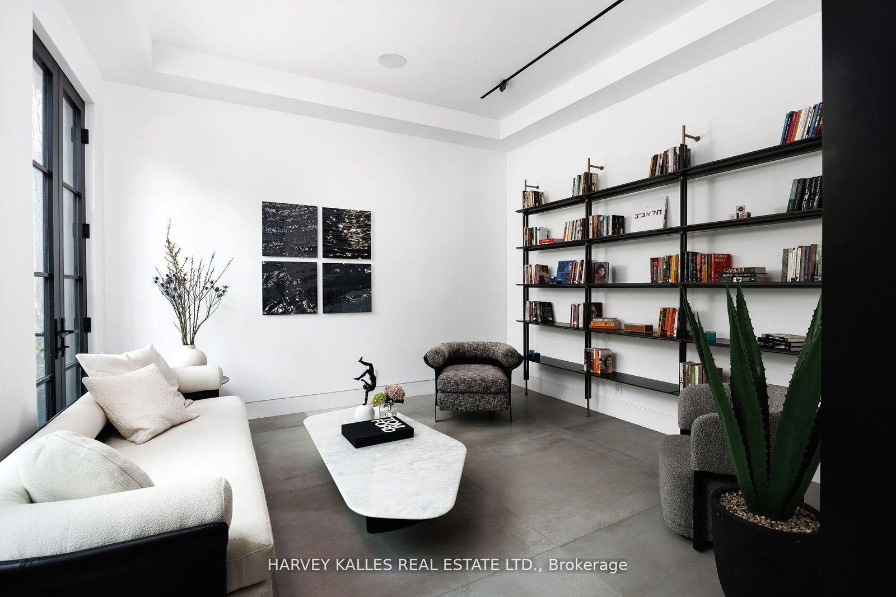
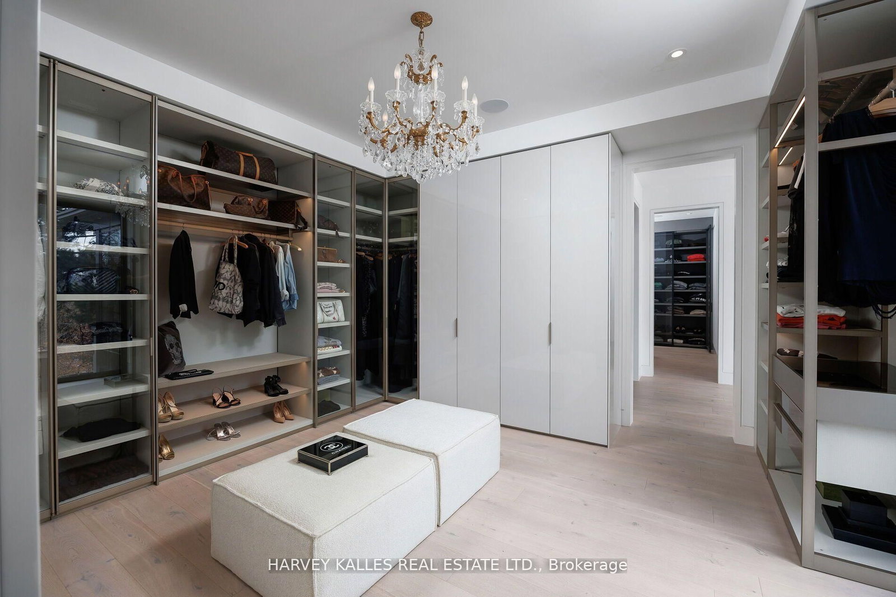
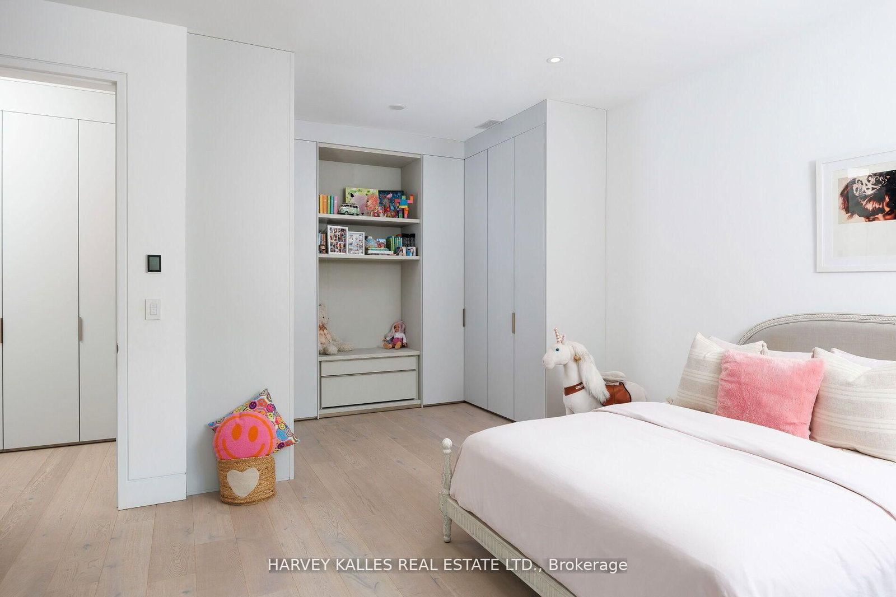
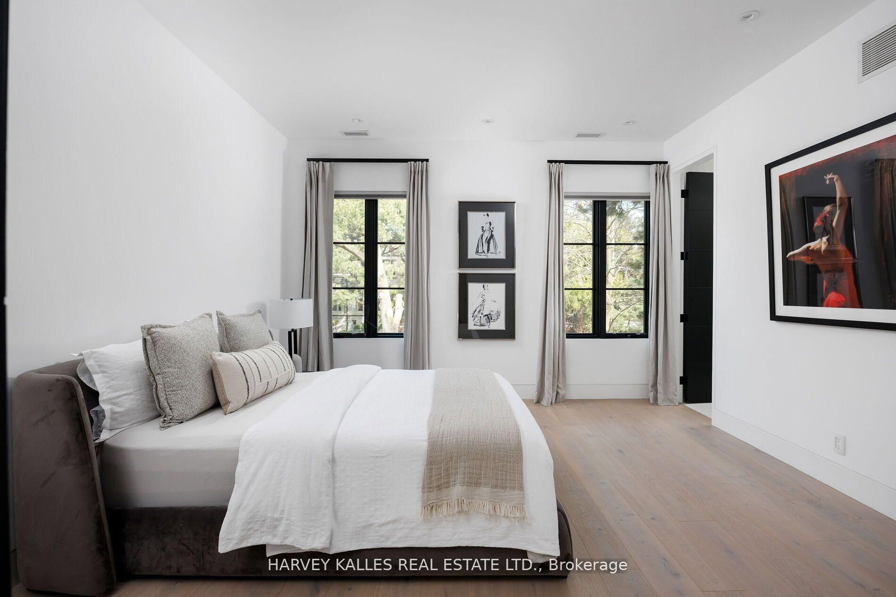
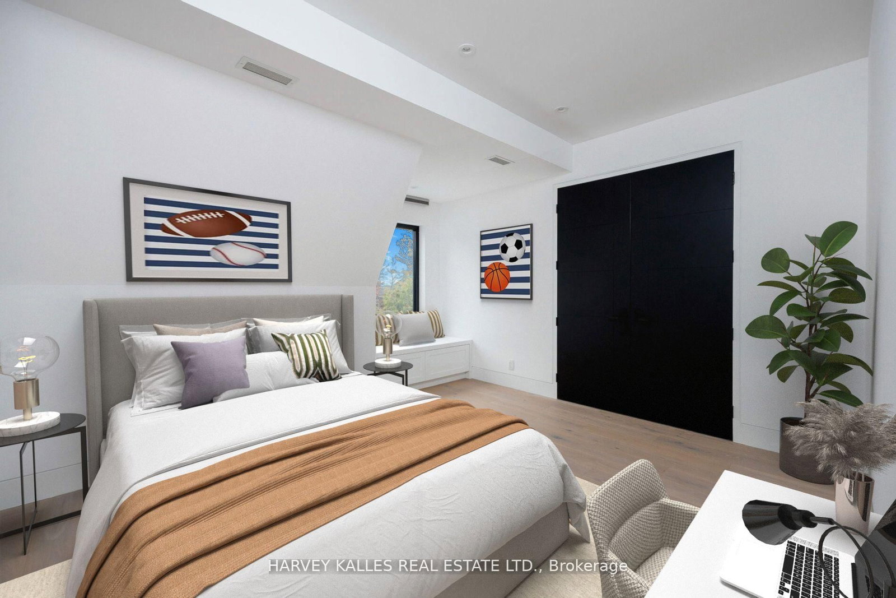
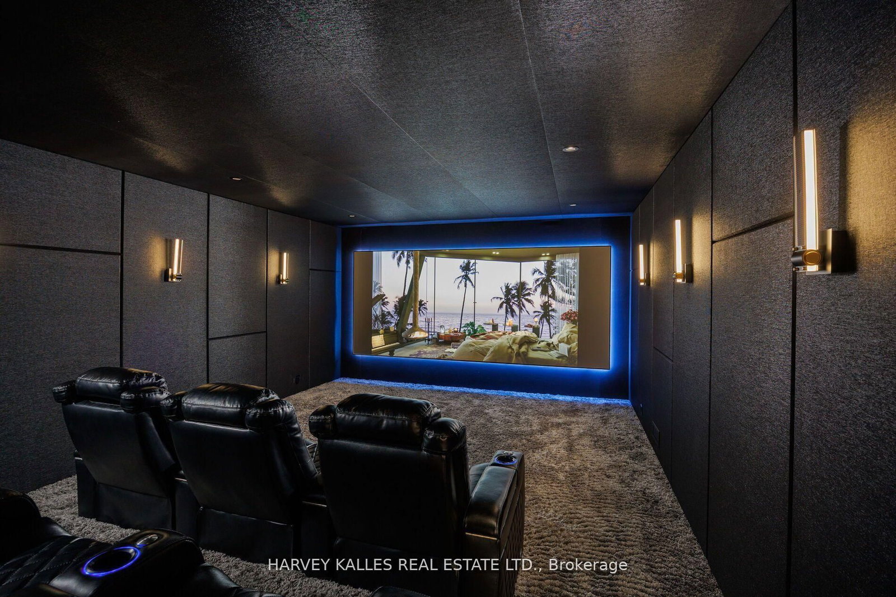
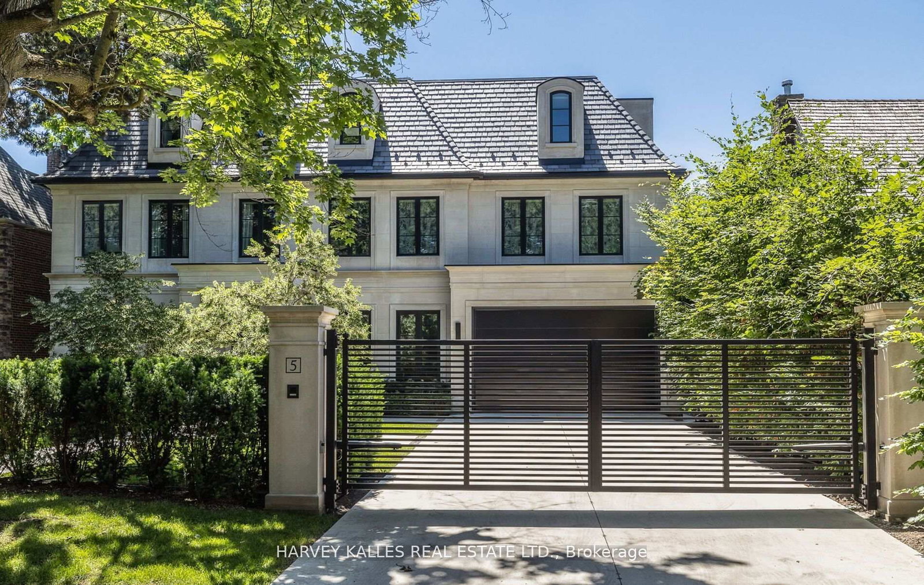
Welcome to 5 Dewbourne Avenue - a Lorne Rose - designed architectural masterpiece completed in 2023, nestled in the prestigious enclave of Forest Hill. This bespoke contemporary estate on 63 ft south lot offers a seamless fusion of modern luxury and timeless sophistication, encompassing over 7800 sqft. of impeccably crafted living space with 10-15ft ceiling heights throughout. Featuring 5+1 BR with custom Poliform closets and 6 opulent bathrooms, the home is complete with a private home theatre, fitness studio, & mudroom, all thoughtfully distributed across four spectacular levels & accessible by private elevator. A heated driveway with electric gate accommodates up to 6 vehicles, in addition to a heated 2-car garage.Floor-to-ceiling glass walls invite nature indoors, creating a seamless blend of light, space, & natural beauty. At the heart of the home lies a state-of-the-art Scavolini kitchen imported from Italy, paired with Gaggenau appliances & elegant Laminam porcelain surfaces-a chef's dream blending form & function. Thoughtfully designed interiors feature Rimadesio sliding glass doors, expansive windows, creating bright, airy spaces that flow effortlessly.Step outside to your own private resort: a professionally landscaped backyard oasis with a heated saltwater pool and spa, a covered terrace with Bromic radiant heating, integrated surround sound, and a fully equipped Urban Bonfire, outdoor kitchen and bar-ideal for entertaining or quiet relaxation.Additional highlights include fully integrated Control4 smart system, Radiant in-floor heating on the main and lower levels, heated bathroom floors, Hunter Douglas automated shades, 2 Lennox HVAC systems, Generac generator, & an automated irrigation system.Located just steps from Forest Hill Village & some of Toronto's top private and public schools, including UCC, BSS, & Forest Hill Collegiate, this residence is a rare offering in one of the city's most coveted neighbourhoods.
Buy/Sell history for 5 Dewbourne Ave, Toronto, Ontario
Sale history on this site covers the last 2 years, the window permitted under the TRREB MLS® VOW agreement.
| Date Start | Date End | List Price | Price | Event | Listing ID |
|---|---|---|---|---|---|
| N/A | N/A | $13,950,000 | N/A | For Sale | C13142424 |
Estimated value requires sign in
AI market estimates use sold comparables and are available after you sign in and accept MLS® VOW terms.
2 Pc Bath · Elevator · Closet
Level: Main
Concrete Floor · O/Looks Pool · Large Window
Level: Main
Concrete Floor · Window · Built-In Speakers
Level: Main
Concrete Floor · Large Window · B/I Shelves
Level: Main
O/Looks Garden · Breakfast Bar · Family Size Kitchen
Level: Main
Concrete Floor · Window Flr to Ceil · B/I Shelves
Level: Main
hardwood floor · W/I Closet · 5 Pc Ensuite
Level: 2nd
W/I Closet · hardwood floor · 4 Pc Ensuite
Level: 2nd
B/I Closet · hardwood floor · 4 Pc Ensuite
Level: 2nd
Hardwood Floor
Level: 2nd
Skylight · Balcony · hardwood floor
Level: 3rd
Closet · hardwood floor · South View
Level: 3rd
Closet · hardwood floor · Window
Level: 3rd
Built-In Speakers · Broadloom · South View
Level: Bsmt
hardwood floor · Mirrored Walls · Track Lights
Level: Bsmt
Level: Bsmt
Level: Bsmt
Comparable sales require sign in
Closing prices and sold comps are available to registered visitors who accept MLS® VOW terms on this site.
Monthly Payment
$63,947
Total monthly payment
$67,267
Break-even down payment
100%
Expand Neighbourhood demographics to load Statistics Canada census charts.
Expand Market details to load neighbourhood price and activity trends.
$13,950,000
$13,950,000
CAD
Estimated market value
The trademarks MLS®, Multiple Listing Service® and the associated logos are owned by CREA and identify the quality of services provided by real estate professionals who are members of CREA.