

Rec (3.94 × 6.99)
Pot Lights · Double Closet · Broadloom
Level: Bsmt
Newtonbrook East, Toronto, Ontario M2M 2N7
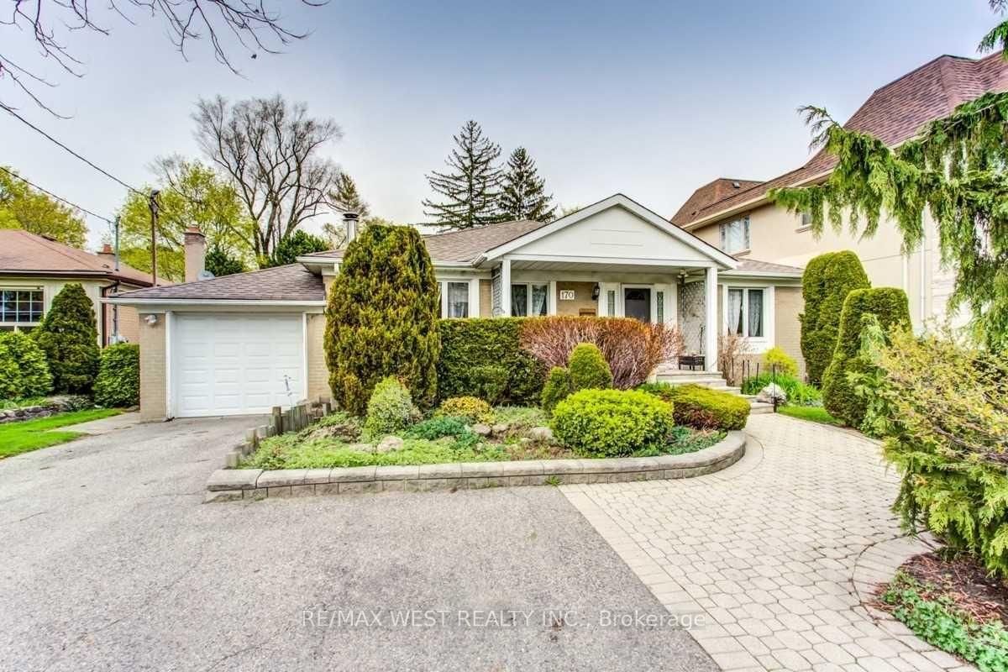
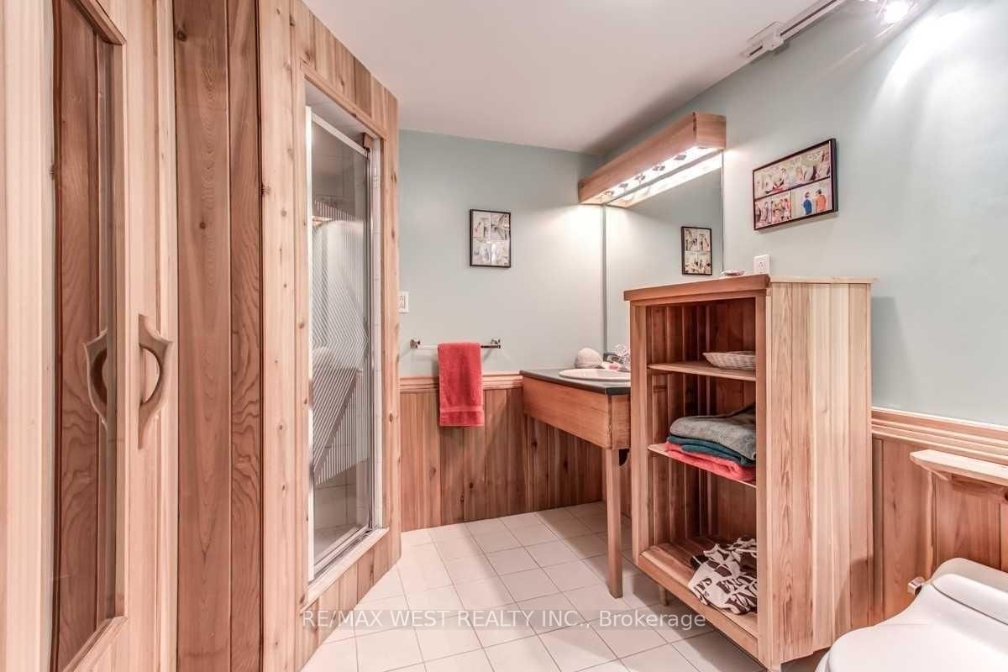
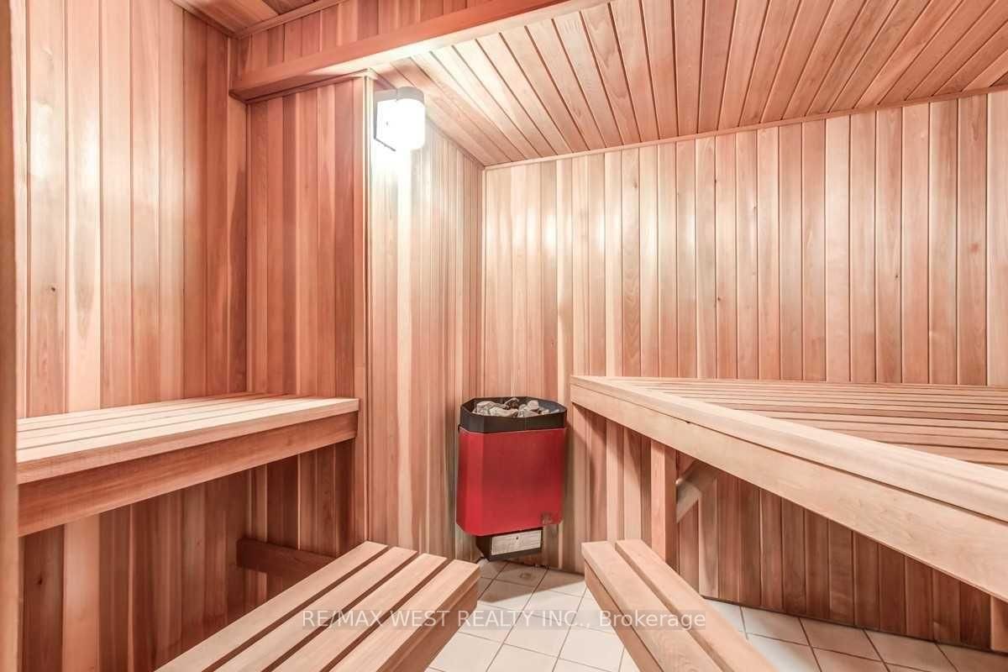
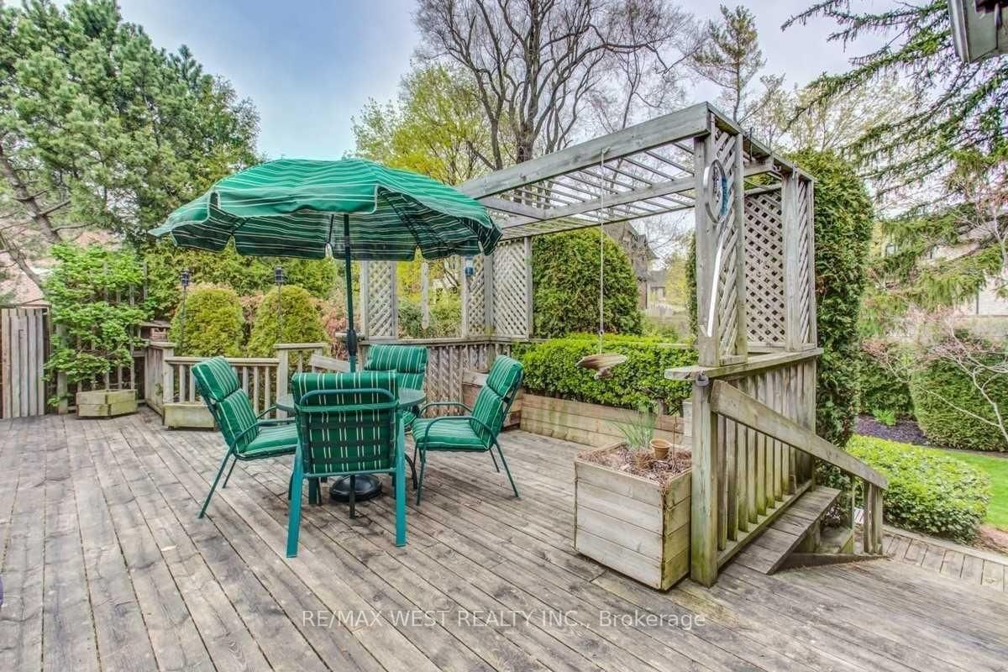
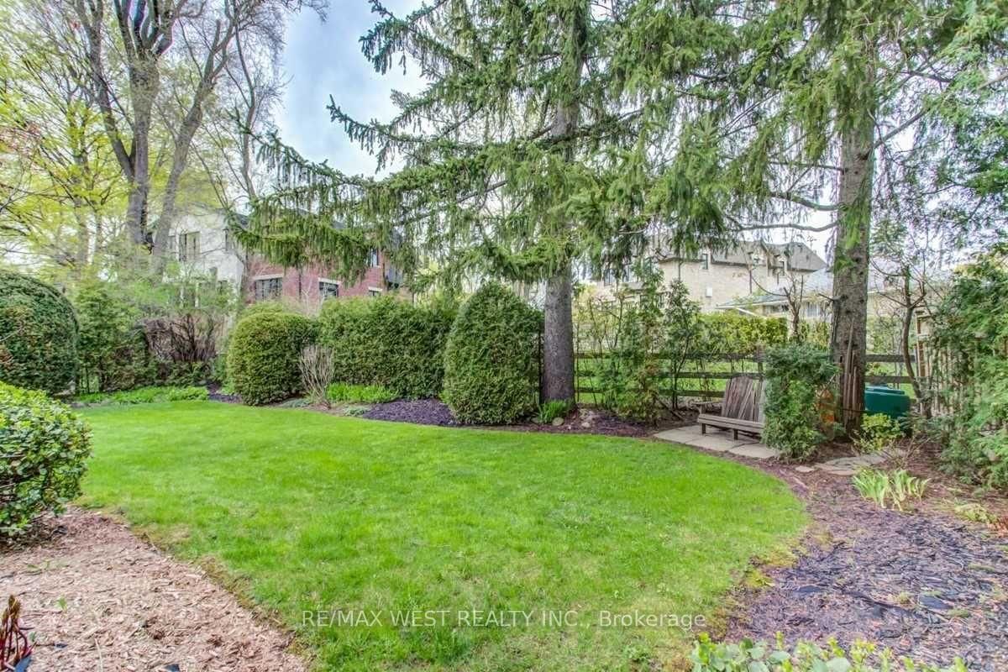
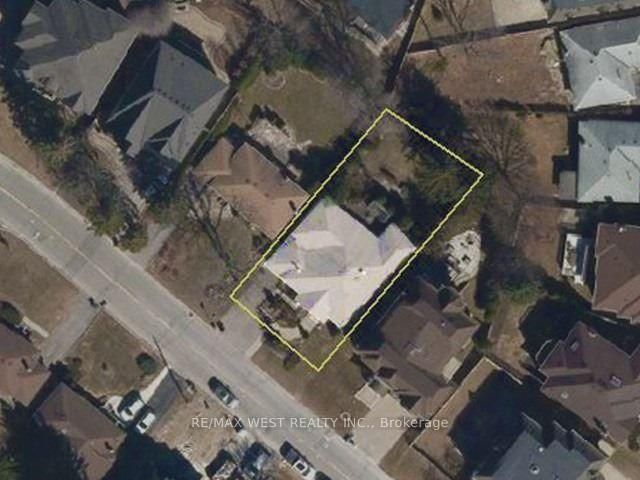
Rare Find! Huge bungalow with addition (2,245 + 1,775 sq. ft.) situated on a prime 60' x 129' lot in East Newtonbrook! Fantastic opportunity! With a touch of updating, this well-built and thoughtfully designed residence can be your perfect family home. Features include a large foyer and principal rooms, ground-floor family room, 2 fireplaces, and 2 walk-outs to a large deck Family-sized kitchen, spacious primary bedroom suite with ensuite bath, convenient ground-floor laundry room, and finished basement featuring a recreation room, office, sauna, and more. Beautiful garden and much more!
Buy/Sell history for 170 Newton Dr, Toronto, Ontario
Sale history on this site covers the last 2 years, the window permitted under the TRREB MLS® VOW agreement.
| Date Start | Date End | List Price | Price | Event | Listing ID |
|---|---|---|---|---|---|
| N/A | N/A | $1,590,000 | N/A | For Sale | C13734248 |
Estimated value requires sign in
AI market estimates use sold comparables and are available after you sign in and accept MLS® VOW terms.
Pot Lights · Double Closet · Broadloom
Level: Bsmt
hardwood floor · Fireplace · Formal Rm
Level: Main
O/Looks Garden · His/Hers Closets · 4 Pc Ensuite
Level: Main
hardwood floor · Separate Rm
Level: Main
hardwood floor · Fireplace · W/O To Sundeck
Level: Main
Window · Double Closet
Level: Main
B/I Bookcase · Above Grade Window
Level: Bsmt
Family Size Kitchen · French Doors · W/O To Sundeck
Level: Main
Stainless Steel Appl · Bay Window
Level: Main
Separate Rm · Double Closet
Level: Main
Separate Rm · Window · Access To Garage
Level: Main
Window · Double Closet
Level: Main
Comparable sales require sign in
Closing prices and sold comps are available to registered visitors who accept MLS® VOW terms on this site.
Monthly Payment
$7,289
Total monthly payment
$8,055
Break-even down payment
100%
Expand Neighbourhood demographics to load Statistics Canada census charts.
Expand Market details to load neighbourhood price and activity trends.
$1,590,000
$1,590,000
CAD
Estimated market value
The trademarks MLS®, Multiple Listing Service® and the associated logos are owned by CREA and identify the quality of services provided by real estate professionals who are members of CREA.