










Foyer (1.9 × 2.4)
Marble Floor · W/I Closet · 2 Pc Bath
Level: Main
Bedford Park-Nortown, Toronto, Ontario M5M 2V2
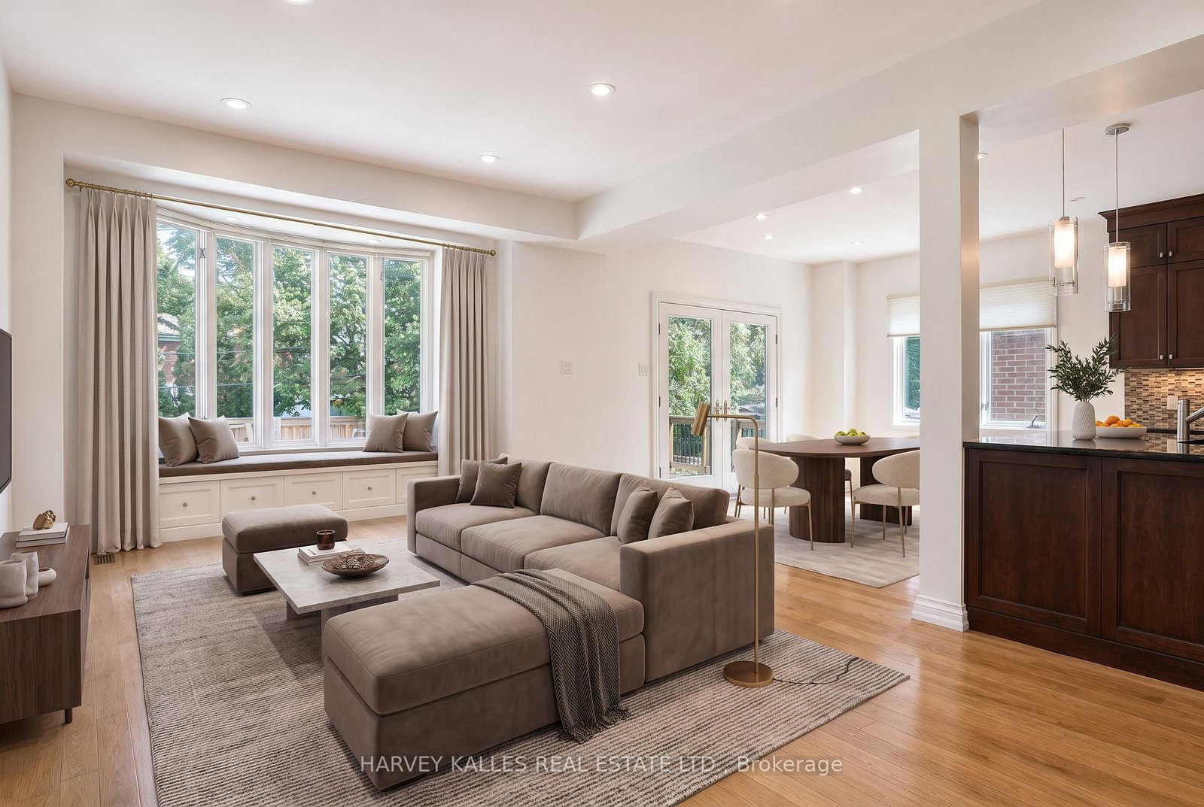
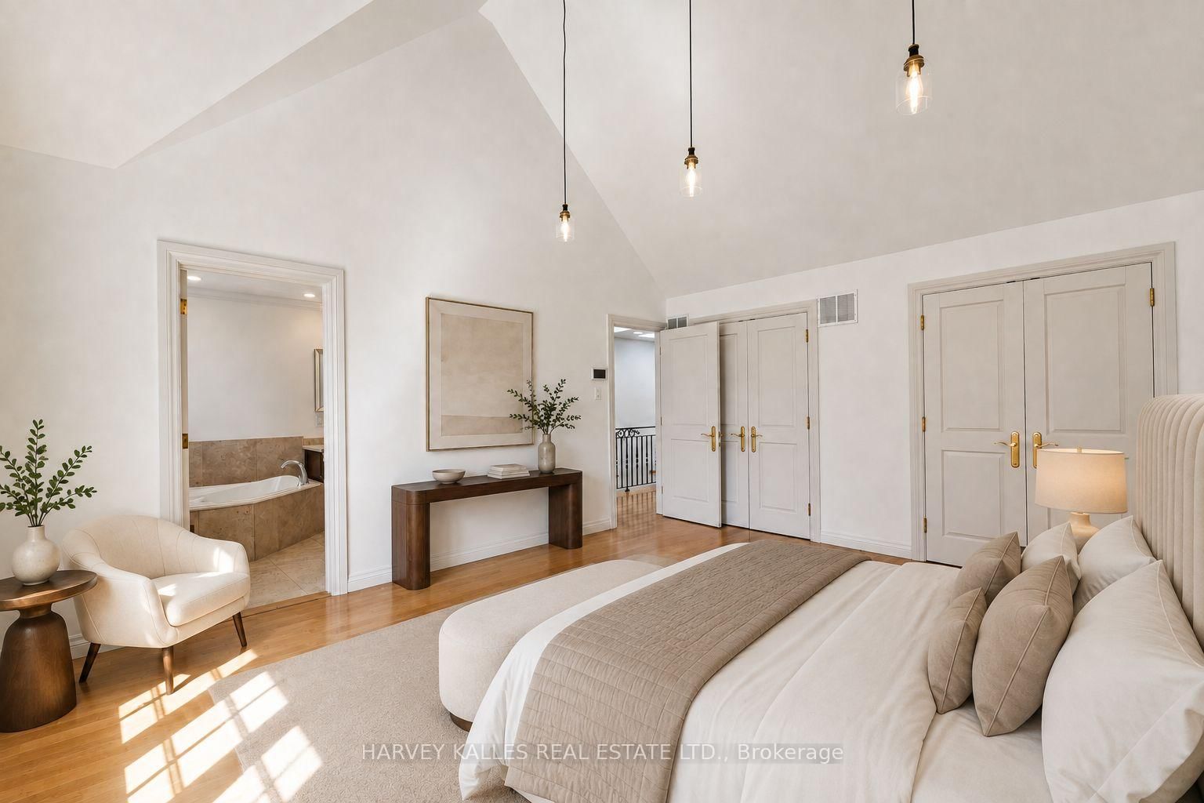
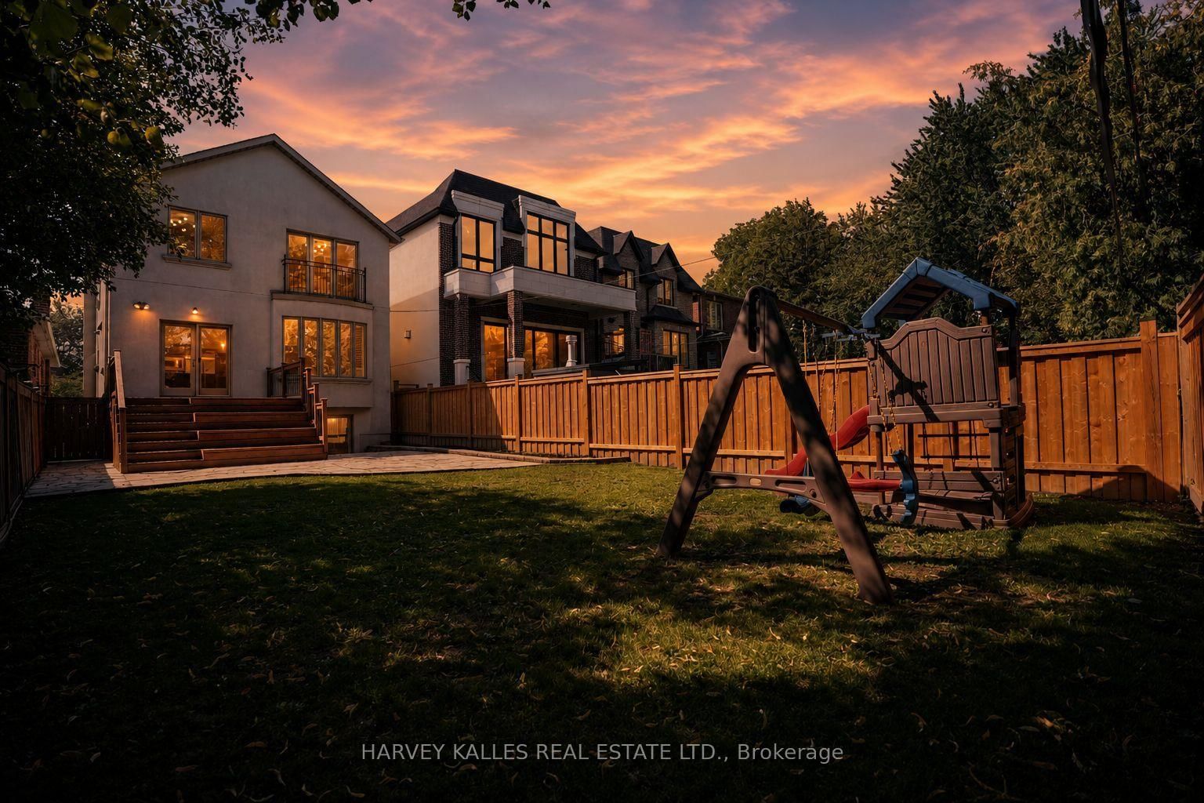
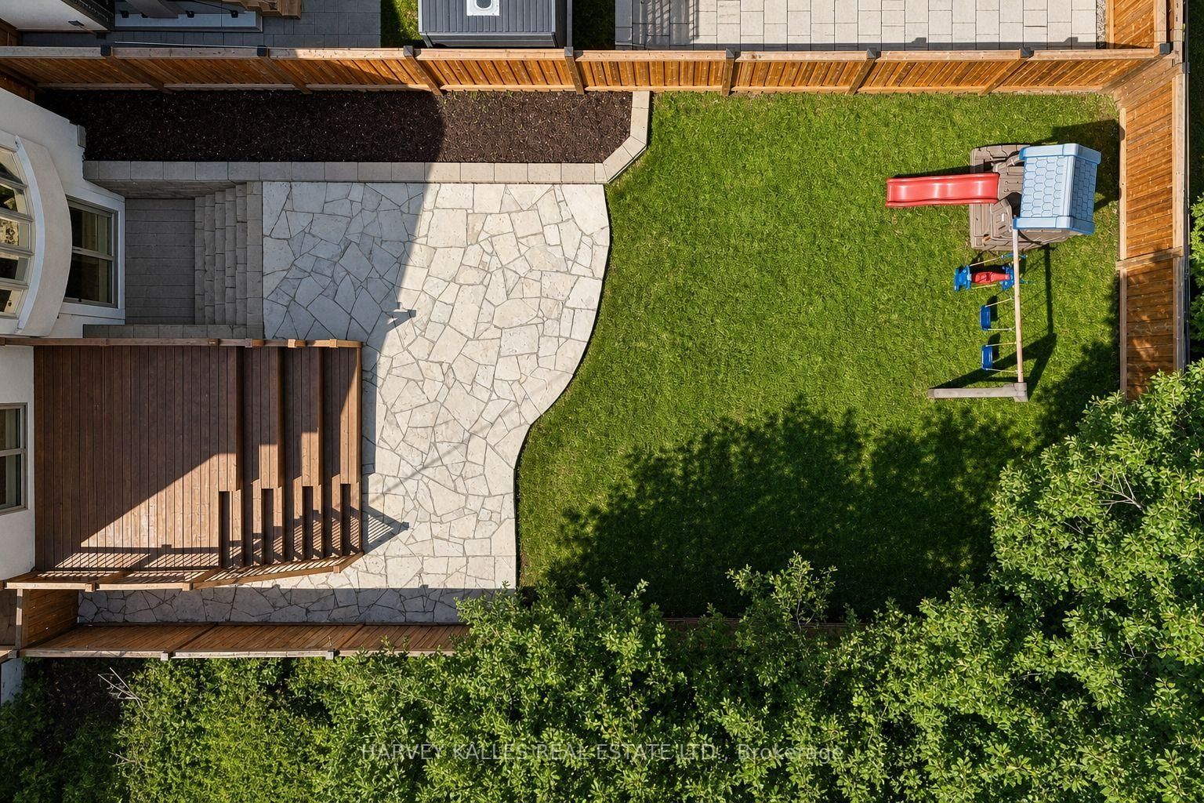
Welcome home to 176 Joicey Boulevard in the Bedford Park/Cricket Club neighbourhood - just steps from shops, cafes and boutiques along Avenue Road. As soon as you step through the front door, you're greeted by bright, airy spaces, gleaming hardwood floors, custom-made interior and exterior railings by Bottega Del Ferro, soaring high ceilings with retractable sky light blinds, and an effortless flow. The welcoming living and dining area centres around a cozy wood burning fireplace, surrounded by oversized windows that flood the main floor with natural sunlight. The open-concept eat-in kitchen features banquet seating with storage, top-end B/I stainless steel appliances and a generous breakfast bar, seamlessly connecting to the family room. For convenience while working from home, the main floor includes a built-in desk and custom built-in cabinetry. Double doors off the kitchen open directly to a massive back deck leading down to a lower flagstone patio and a fully fenced, sun-drenched backyard with plenty of room to add a pool! Upstairs, discover four large, comfortable bedrooms, including one with a charming Juliette balcony. The primary suite features dramatic cathedral ceilings, huge windows, dual walk-in closets, and a spa-like 5-piece ensuite. For easy family living, enjoy the walk-in laundry room offering loads of cabinets and storage. The fully finished lower level features a double-door walk-out to the yard, built-in shelving, a 7-speaker surround sound system and a large, relaxing sauna. An additional lower-level room works perfectly as a private home office, gym or 5th bedroom. Complete with endless built-in storage, enhanced security with professionally installed security film on easily accessible windows and doors and unmatched proximity to top-tier schools like Armor Heights, Lawrence Park C.I and Northern Secondary, plus convenient highway access- this home is ready for its next chapter!
Buy/Sell history for 176 Joicey Blvd, Toronto, Ontario
Sale history on this site covers the last 2 years, the window permitted under the TRREB MLS® VOW agreement.
| Date Start | Date End | List Price | Price | Event | Listing ID |
|---|---|---|---|---|---|
| N/A | N/A | $2,895,000 | N/A | For Sale | C13862782 |
Estimated value requires sign in
AI market estimates use sold comparables and are available after you sign in and accept MLS® VOW terms.
Marble Floor · W/I Closet · 2 Pc Bath
Level: Main
Fireplace · Combined W/Dining · hardwood floor
Level: Main
Combined W/Living · hardwood floor · Open Concept
Level: Main
B/I Desk · Combined W/Kitchen · Open Concept
Level: Main
Eat-In Kitchen · Stainless Steel Appl · Breakfast Bar
Level: Main
Combined W/Family · hardwood floor · W/O To Deck
Level: Main
W/I Closet · B/I Appliances
Level: 2nd
Cathedral Ceiling · 5 Pc Ensuite · His/Hers Closets
Level: 2nd
Juliette Balcony · Double Closet · hardwood floor
Level: 2nd
hardwood floor · Double Closet
Level: 2nd
hardwood floor · Double Closet
Level: 2nd
Level: Lower
B/I Shelves · Combined W/Rec · Gas Fireplace
Level: Lower
Walk-Out
Level: Lower
Sauna
Level: Lower
Comparable sales require sign in
Closing prices and sold comps are available to registered visitors who accept MLS® VOW terms on this site.
Monthly Payment
$13,271
Total monthly payment
$14,615
Break-even down payment
100%
Expand Neighbourhood demographics to load Statistics Canada census charts.
Expand Market details to load neighbourhood price and activity trends.
$2,895,000
$2,895,000
CAD
Estimated market value
The trademarks MLS®, Multiple Listing Service® and the associated logos are owned by CREA and identify the quality of services provided by real estate professionals who are members of CREA.