




Living (3.94 × 4.9)
Large Window · Crown Moulding · Chair Rail
Level: Main
South Richvale, Richmond Hill, Ontario L4C 6H6
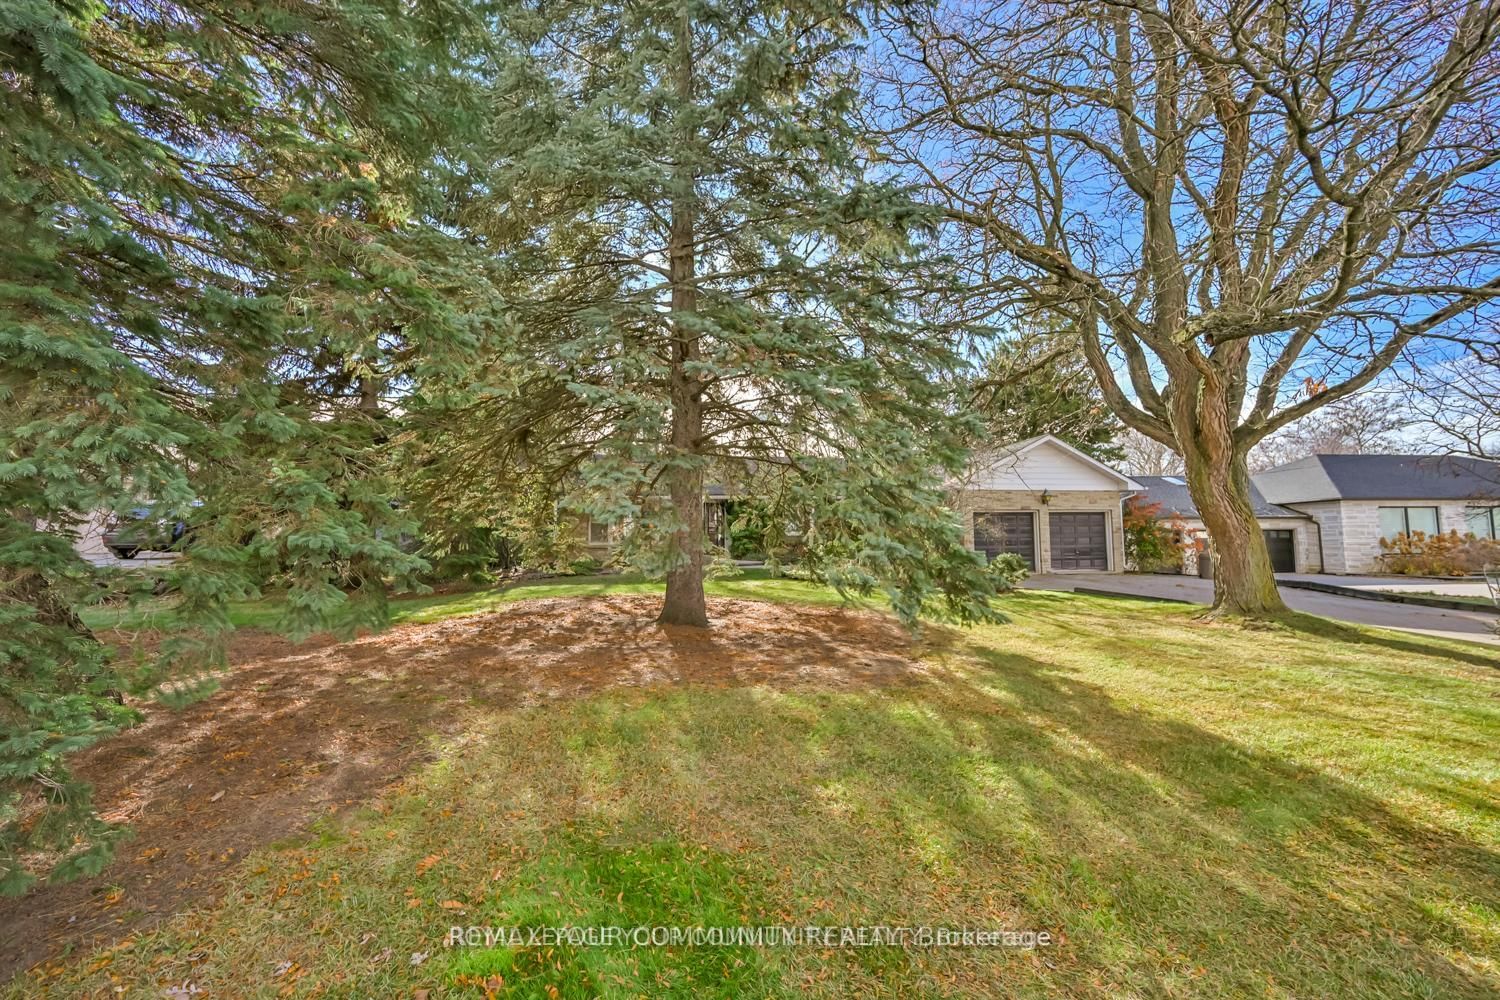
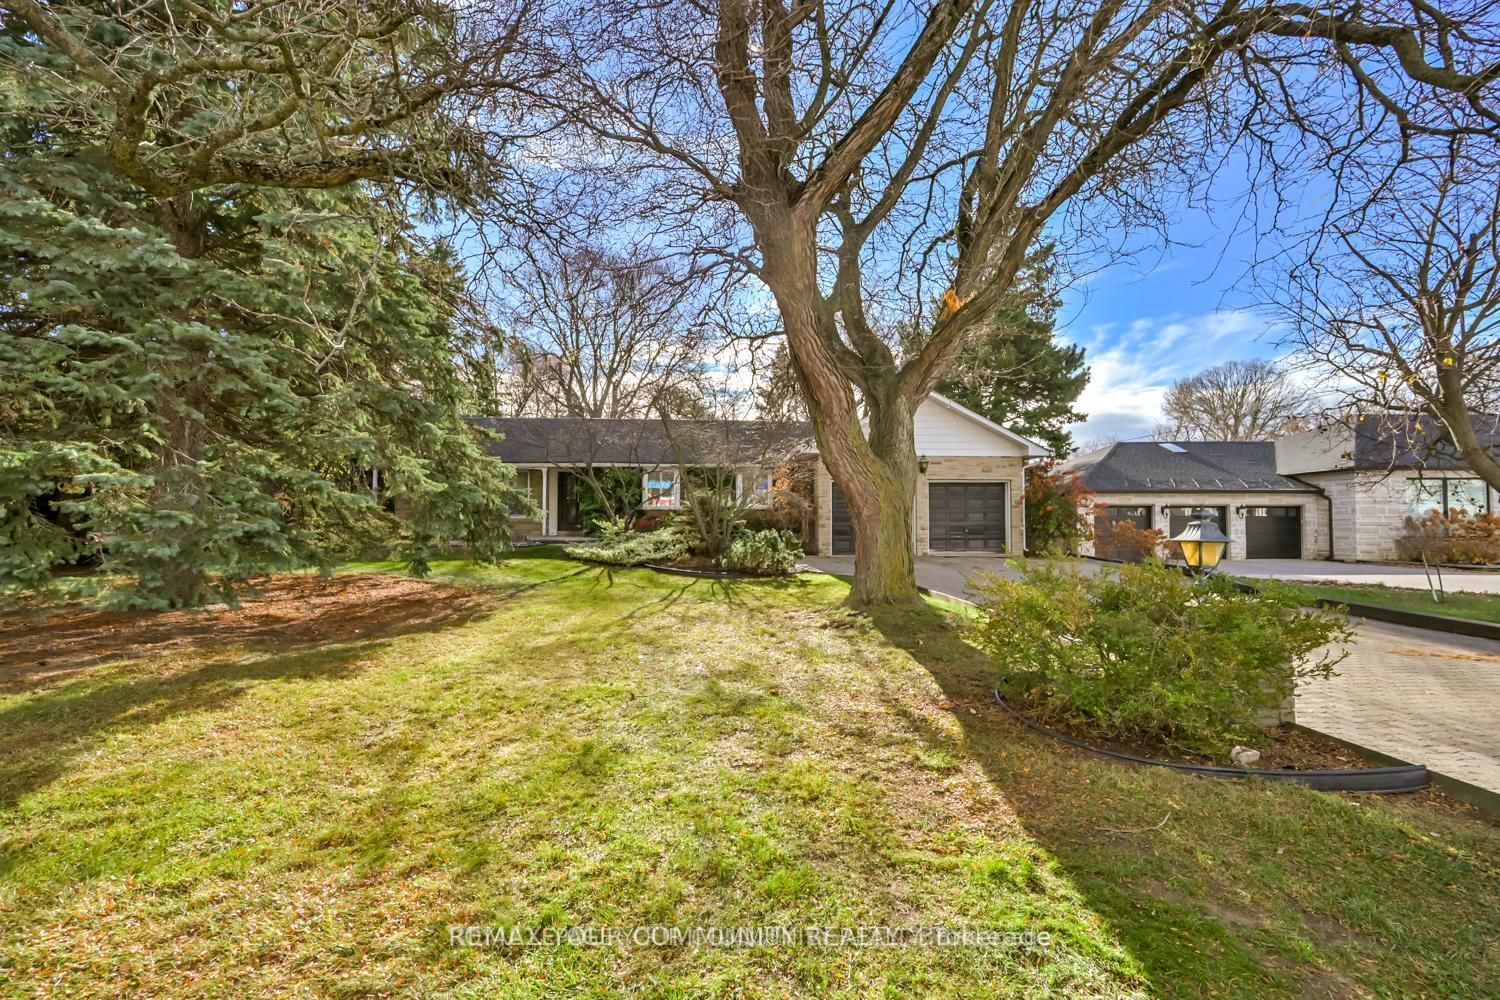
Location! Location! Location!!Sought after Prestigious, Picturesque and Upscale area of South Richvale in Richmond Hill, known for its exquisite and Luxurious Multi Million dollar Estate Homes. One of the most sought after areas in Greater Toronto. Builders, Investors, End Users, renovate to your taste or build your Dream Mansion on this South facing .56 Acre fabulous lot. Tranquility abounds here, with breathtaking rear yard views.Bright and charming brick bungalow now adorns the property.This beautiful property is located close to Yonge Street, Shops, Dining and Theatres. It has quick access to Downtown Toronto. Minutes to H/W #7, 407, 404, Langstaff Go Station, Go Transit and Viva Transit.It is close to Top Rated Schools, Private Schools and more. Nothing to wish for here! you have it all in this Fabulous Location!
Buy/Sell history for 23 Denham Dr, Richmond Hill, Ontario
Sale history on this site covers the last 2 years, the window permitted under the TRREB MLS® VOW agreement.
| Date Start | Date End | List Price | Price | Event | Listing ID |
|---|---|---|---|---|---|
| N/A | N/A | $4,500,000 | N/A | For Sale | N13771654 |
Estimated value requires sign in
AI market estimates use sold comparables and are available after you sign in and accept MLS® VOW terms.
Large Window · Crown Moulding · Chair Rail
Level: Main
Large Window · O/Looks Backyard · Crown Moulding
Level: Main
hardwood floor · Granite Counter · Stainless Steel Appl
Level: Main
hardwood floor · W/I Closet · O/Looks Backyard
Level: Main
Broadloom · Bay Window · Broadloom
Level: Main
Broadloom · Bay Window · French Doors
Level: Main
Beamed · Fireplace · Broadloom
Level: Main
Tile Floor · B/I Shelves · Pot Lights
Level: Lower
Broadloom · B/I Shelves
Level: Lower
Panelled · Window · Broadloom
Level: Lower
Panelled · Broadloom · Window
Level: Lower
Concrete Floor
Level: Lower
Comparable sales require sign in
Closing prices and sold comps are available to registered visitors who accept MLS® VOW terms on this site.
Monthly Payment
$20,628
Total monthly payment
$21,892
Break-even down payment
100%
Expand Neighbourhood demographics to load Statistics Canada census charts.
Expand Market details to load neighbourhood price and activity trends.
$4,500,000
$4,500,000
CAD
Estimated market value
The trademarks MLS®, Multiple Listing Service® and the associated logos are owned by CREA and identify the quality of services provided by real estate professionals who are members of CREA.