


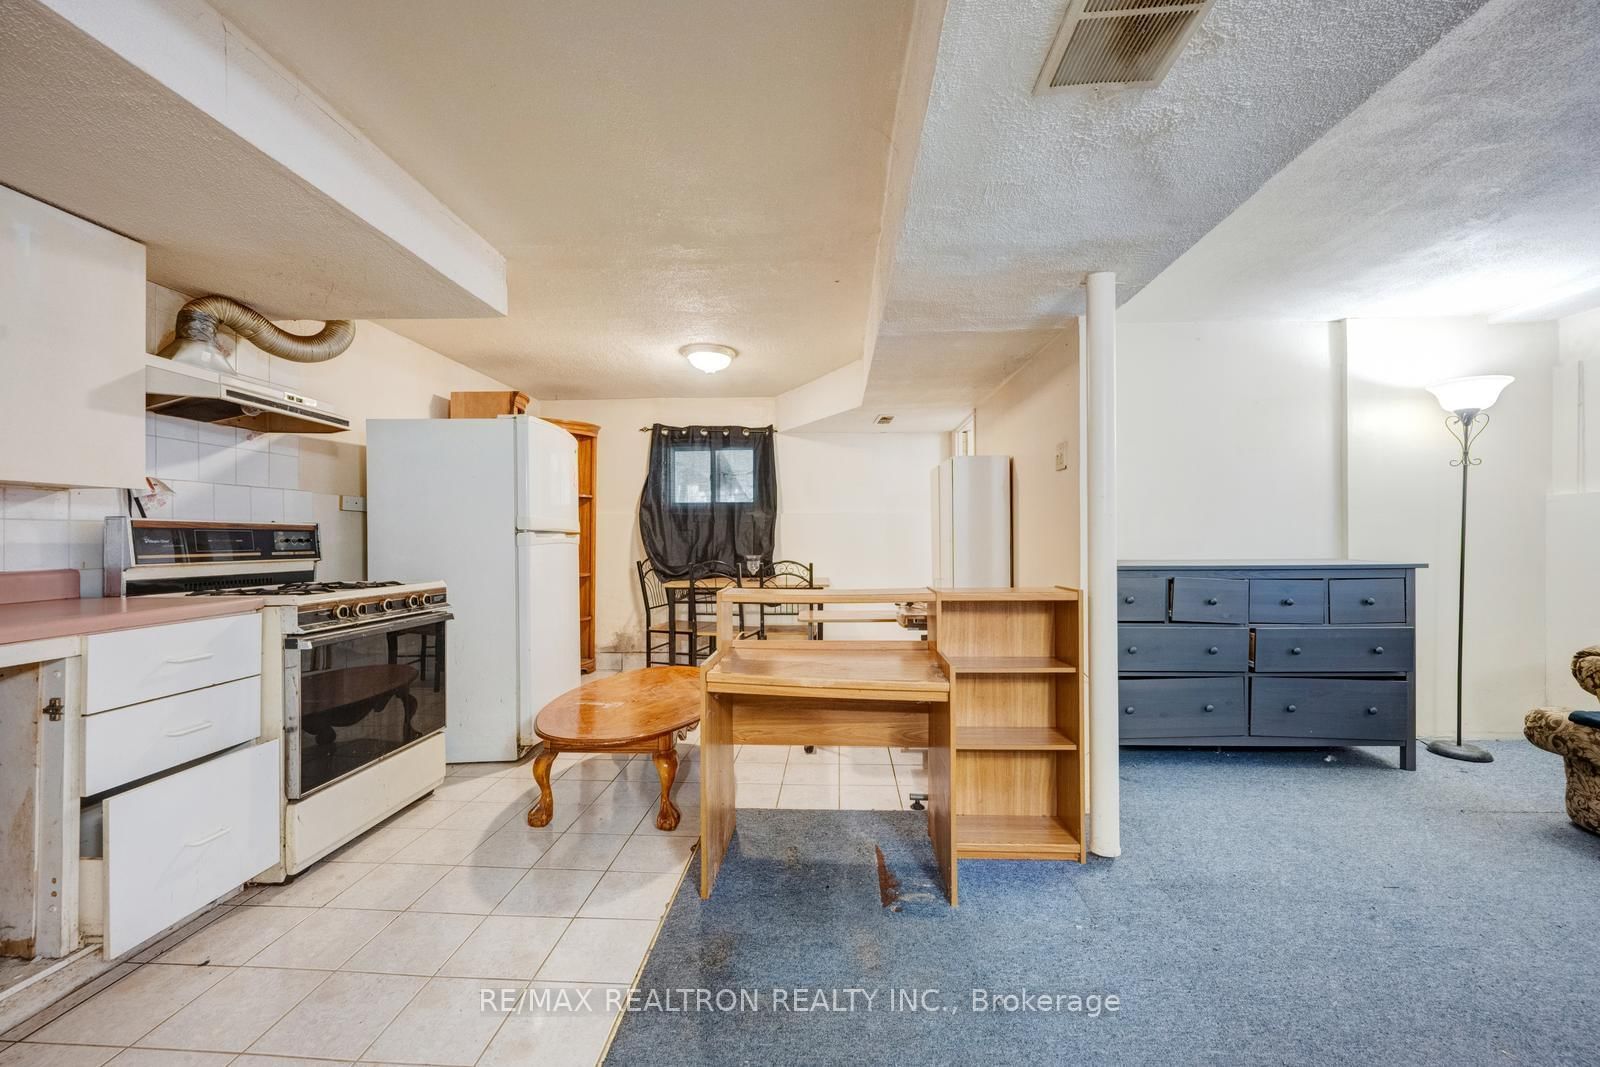


Living (3.2 × 4.02)
Combined W/Dining
Level: Ground
Heart Lake West, Brampton, Ontario L6Z 1R4
Sold under POWER OF SALE. "Sold" as is - where is. Welcome to 6 Albemarle-an excellent opportunity in a family-friendly Brampton neighbourhood. This well-maintained home offers a bright, functional layout with spacious rooms and great natural light throughout. Conveniently located close to schools, parks, shopping, transit, and major highways. A solid property in a sought-after location! MUST SEE! Power of Sale. 48 hours (work days) irrevocable on all offers. Being sold as is. Must attach Schedule "B" & "D" and use Seller's sample offer when drafting offer (copy in attachment section of MLS). Taxes estimated per city website.
Buy/Sell history for 6 Albemarle Crt, Brampton, Ontario
Sale history on this site covers the last 2 years, the window permitted under the TRREB MLS® VOW agreement.
| Date Start | Date End | List Price | Price | Event | Listing ID |
|---|---|---|---|---|---|
| N/A | N/A | $769,900 | N/A | Pc | W13141512 |
Estimated value requires sign in
AI market estimates use sold comparables and are available after you sign in and accept MLS® VOW terms.
Combined W/Dining
Level: Ground
Combined W/Living
Level: Ground
Eat-In Kitchen · W/O To Deck
Level: Ground
Cathedral Ceiling · Fireplace · Above Grade Window
Level: In Betwn
Level: 2nd
Level: 2nd
Level: 2nd
Level: Bsmt
Level: Bsmt
Comparable sales require sign in
Closing prices and sold comps are available to registered visitors who accept MLS® VOW terms on this site.
Monthly Payment
$3,530
Total monthly payment
$4,016
Break-even down payment
100%
Expand Neighbourhood demographics to load Statistics Canada census charts.
Expand Market details to load neighbourhood price and activity trends.
$769,900
$769,900
CAD
Estimated market value
The trademarks MLS®, Multiple Listing Service® and the associated logos are owned by CREA and identify the quality of services provided by real estate professionals who are members of CREA.