

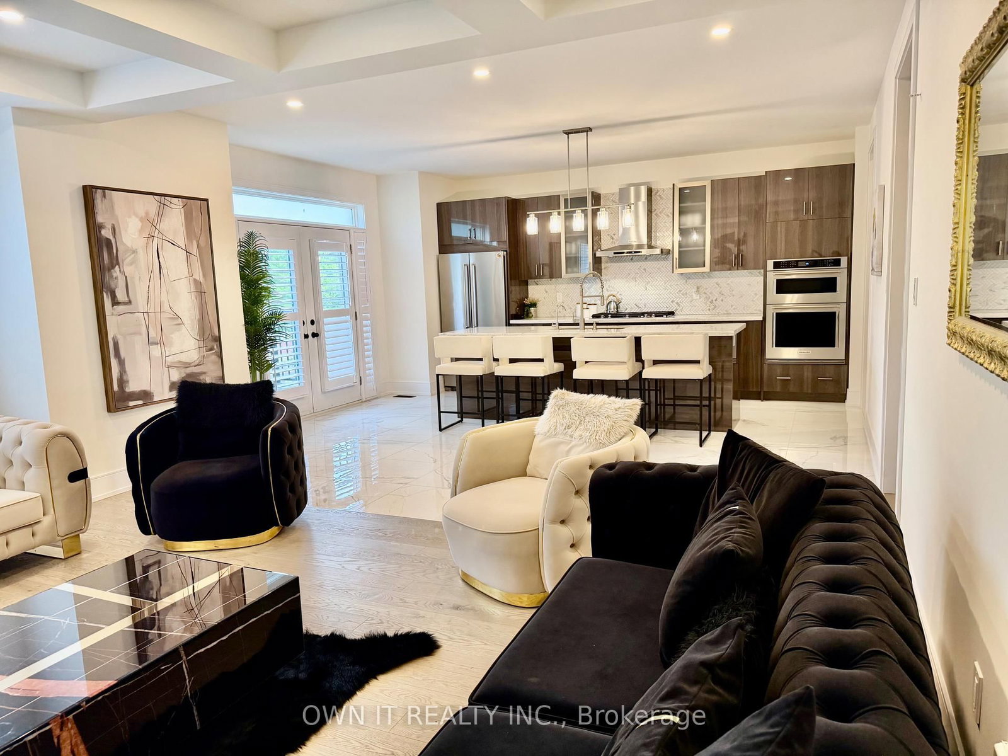
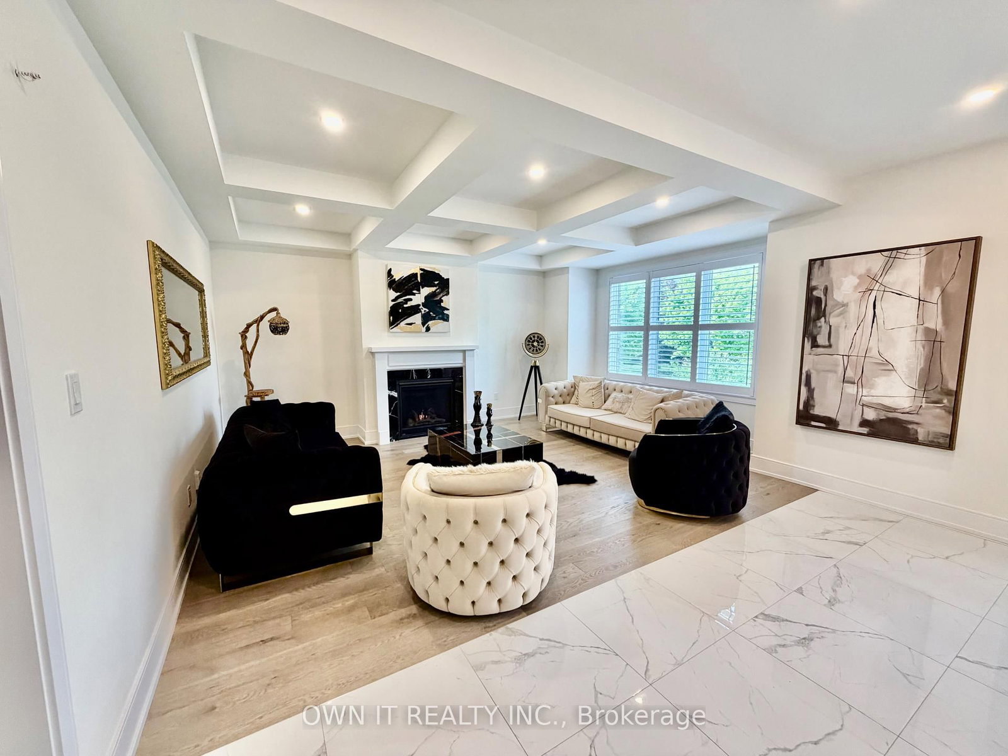
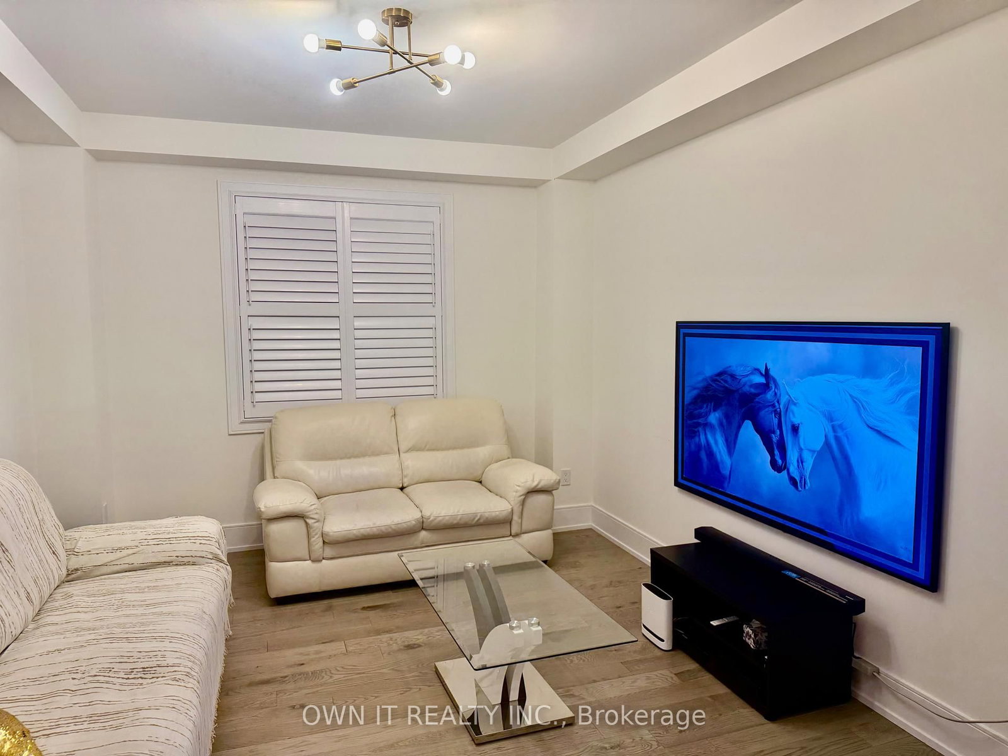








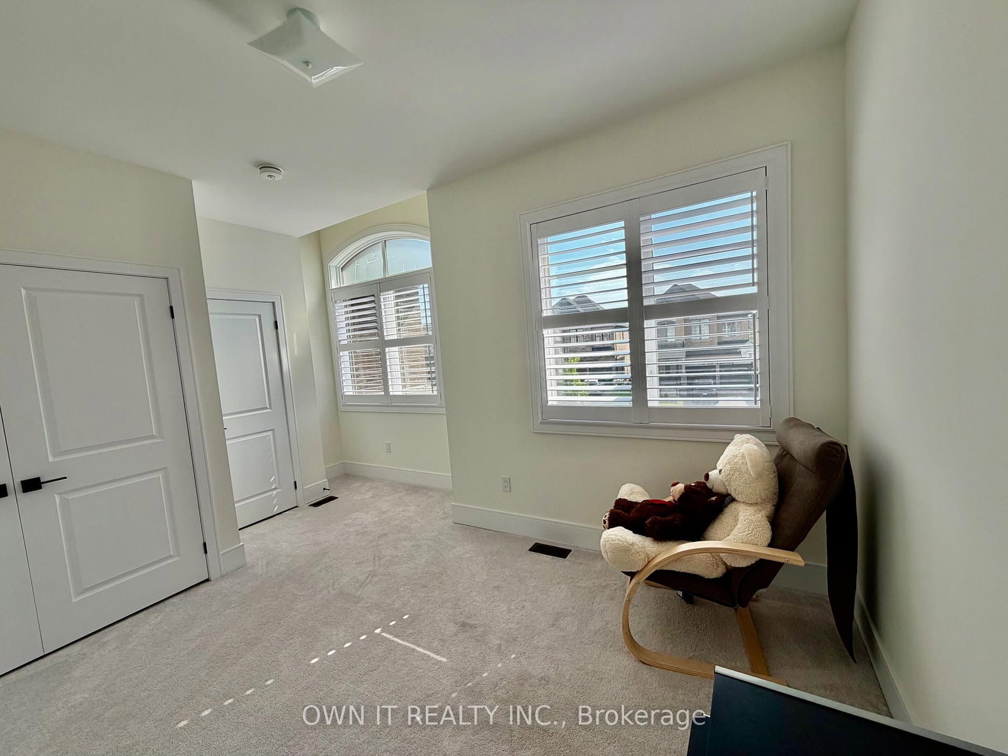


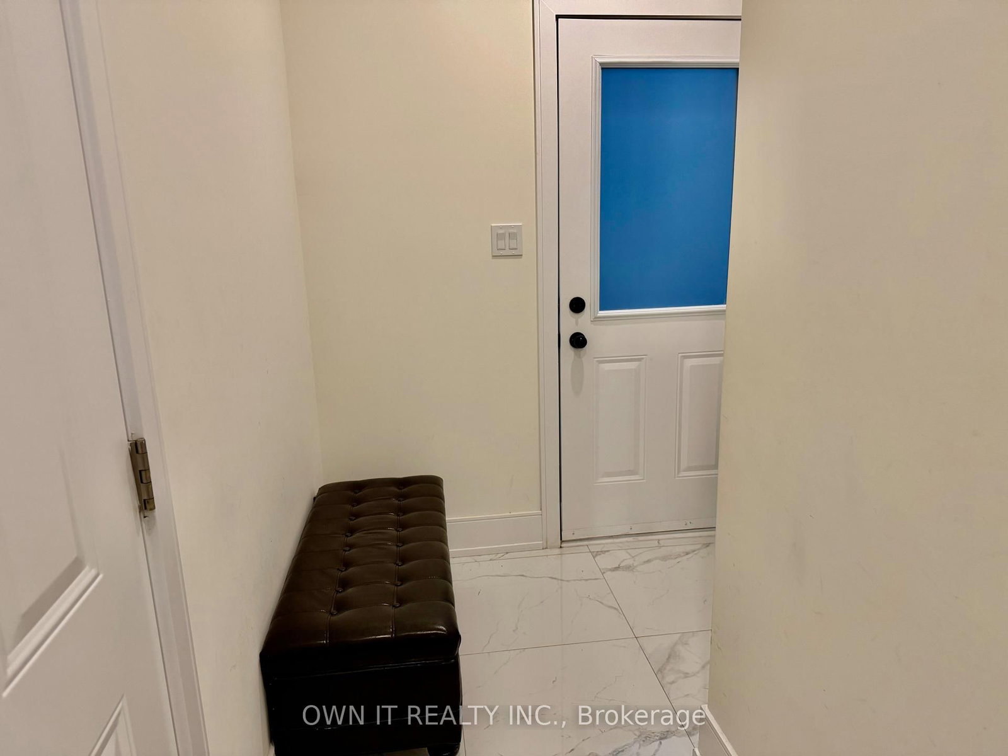


Living (3.66 × 6.2)
Combined W/Dining
Level: Main
Credit Valley, Brampton, Ontario L6X 3A6
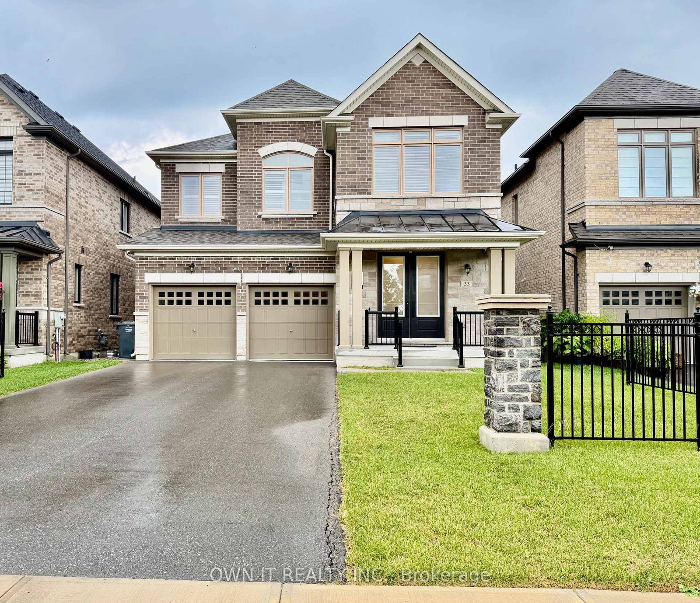
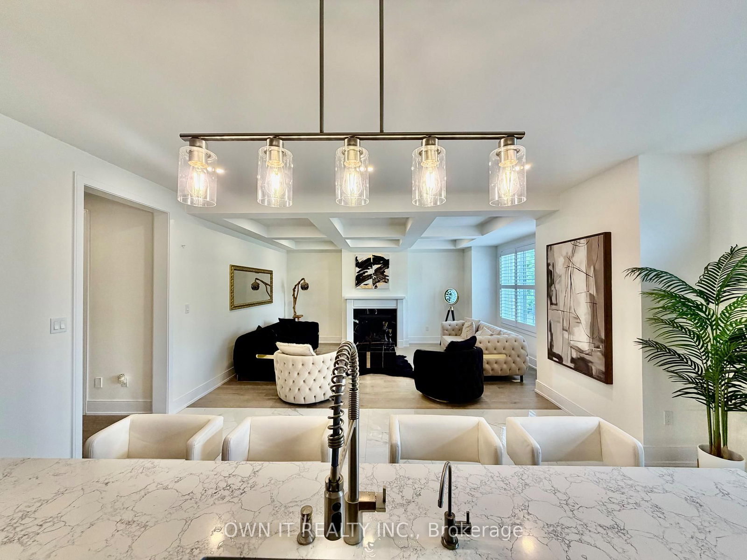
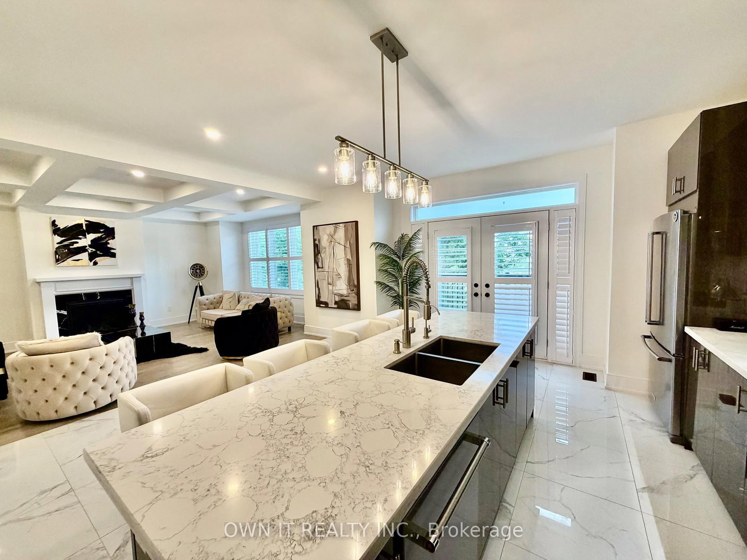
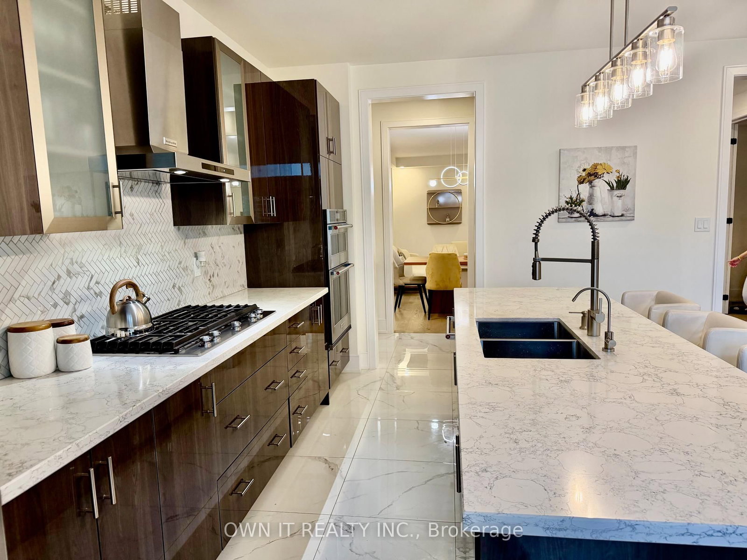
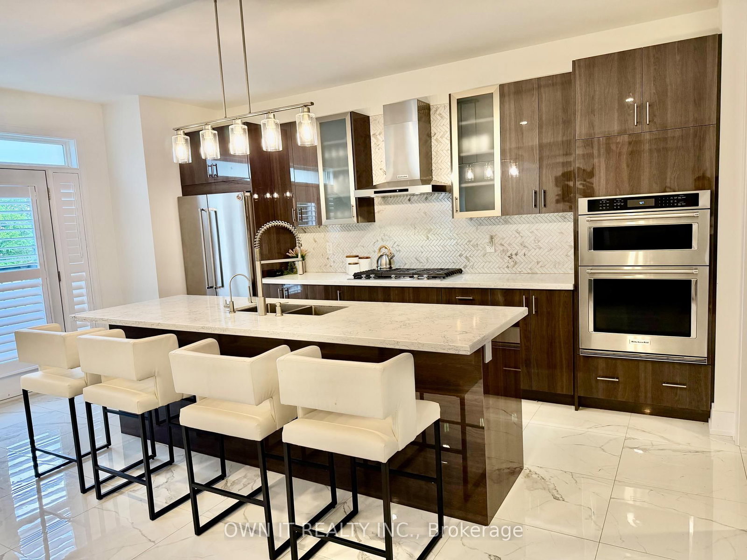
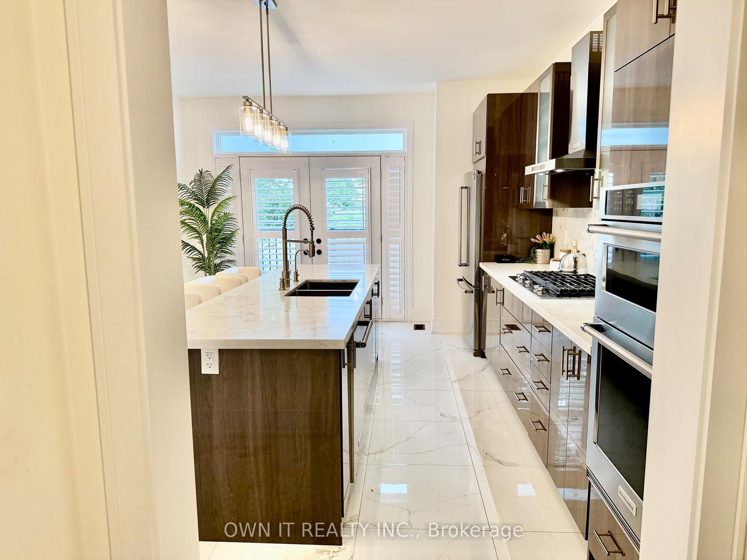
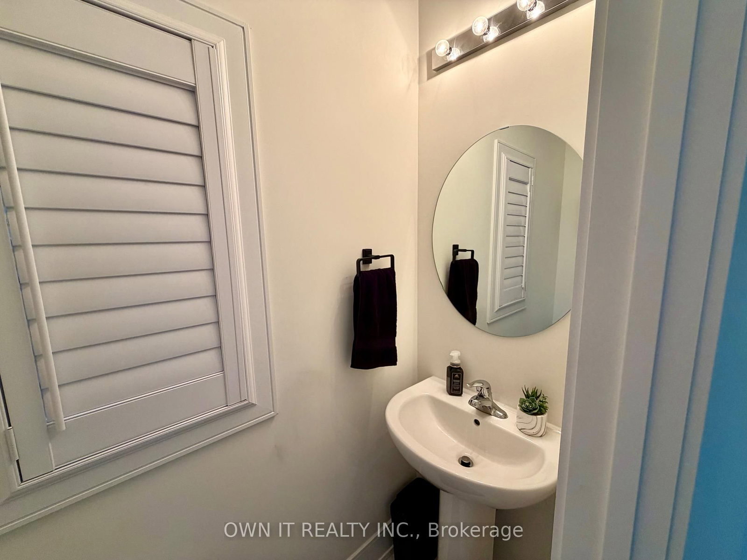
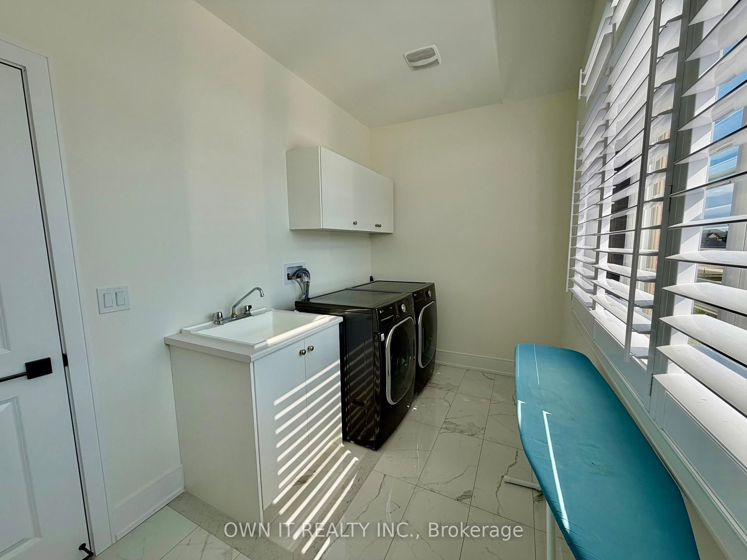
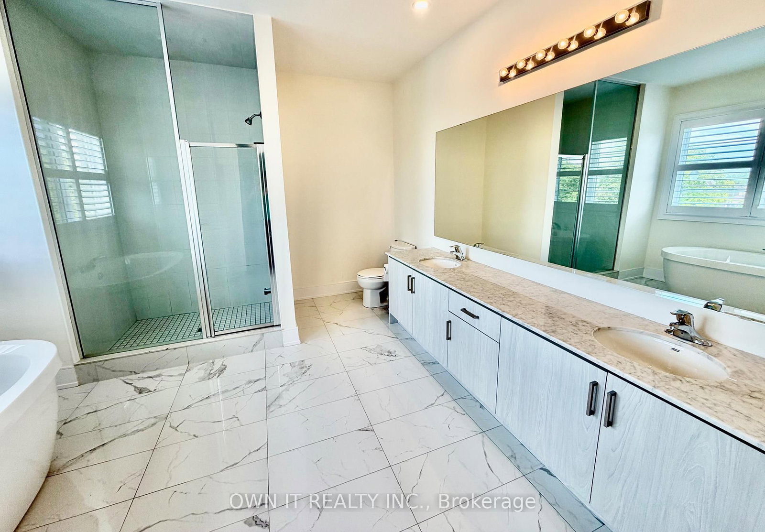
Welcome to this exceptional executive detached home, built in 2022 and offering approx. 3,400 sq. ft. of beautifully designed living space. Featuring 5 spacious bedrooms, a versatile main-floor den, 3.5 bathrooms and a bright walkout basement with 9-ft ceilings, offering excellent potential for future living space or an in-law suite. Over $150,000 in premium builder upgrades, including upgraded flooring, kitchen cabinetry, 8-ft doors on the main floor and an impressive waffle ceiling in the family room. The open-concept layout features generous principal rooms, oversized windows and abundant natural light. Chef-inspired kitchen with quartz countertops, large centre island, premium cabinetry, stainless steel appliances and ample storage. The spacious family room and combined living/dining area are ideal for entertaining. Upstairs, the luxurious primary retreat features a walk-in closet and spa-inspired 5-pc ensuite, while the additional bedrooms offer convenient Jack & Jill semi-ensuite bathrooms. Ideally located close to Eldorado Park, schools, parks, trails, Mount Pleasant GO Station, Lionhead Golf Club, Walmart, shopping, restaurants, major banks, public transit and commuter routes. Property backs onto Creditview Rd. Buyer/Buyer's Agent to conduct their own due diligence and verify measurements, taxes, features and property information.
Buy/Sell history for 33 Lost Canyon Way, Brampton, Ontario
Sale history on this site covers the last 2 years, the window permitted under the TRREB MLS® VOW agreement.
| Date Start | Date End | List Price | Price | Event | Listing ID |
|---|---|---|---|---|---|
| N/A | N/A | $1,499,900 | N/A | For Sale | W13729652 |
Estimated value requires sign in
AI market estimates use sold comparables and are available after you sign in and accept MLS® VOW terms.
Combined W/Dining
Level: Main
Coffered Ceiling
Level: Main
Fireplace · Coffered Ceiling
Level: Main
W/O To Balcony
Level: Main
Pantry
Level: Main
W/I Closet · 5 Pc Ensuite
Level: 2nd
3 Pc Ensuite · Semi Ensuite · B/I Closet
Level: 2nd
3 Pc Ensuite · Semi Ensuite · B/I Closet
Level: 2nd
3 Pc Ensuite · Semi Ensuite · B/I Closet
Level: 2nd
3 Pc Ensuite · Semi Ensuite · B/I Closet
Level: 2nd
Comparable sales require sign in
Closing prices and sold comps are available to registered visitors who accept MLS® VOW terms on this site.
Monthly Payment
$6,876
Total monthly payment
$7,860
Break-even down payment
100%
Expand Neighbourhood demographics to load Statistics Canada census charts.
Expand Market details to load neighbourhood price and activity trends.
$1,499,900
$1,499,900
CAD
Estimated market value
The trademarks MLS®, Multiple Listing Service® and the associated logos are owned by CREA and identify the quality of services provided by real estate professionals who are members of CREA.